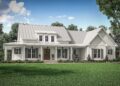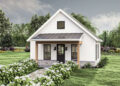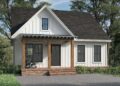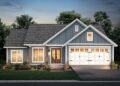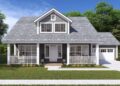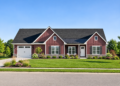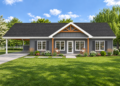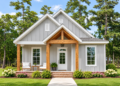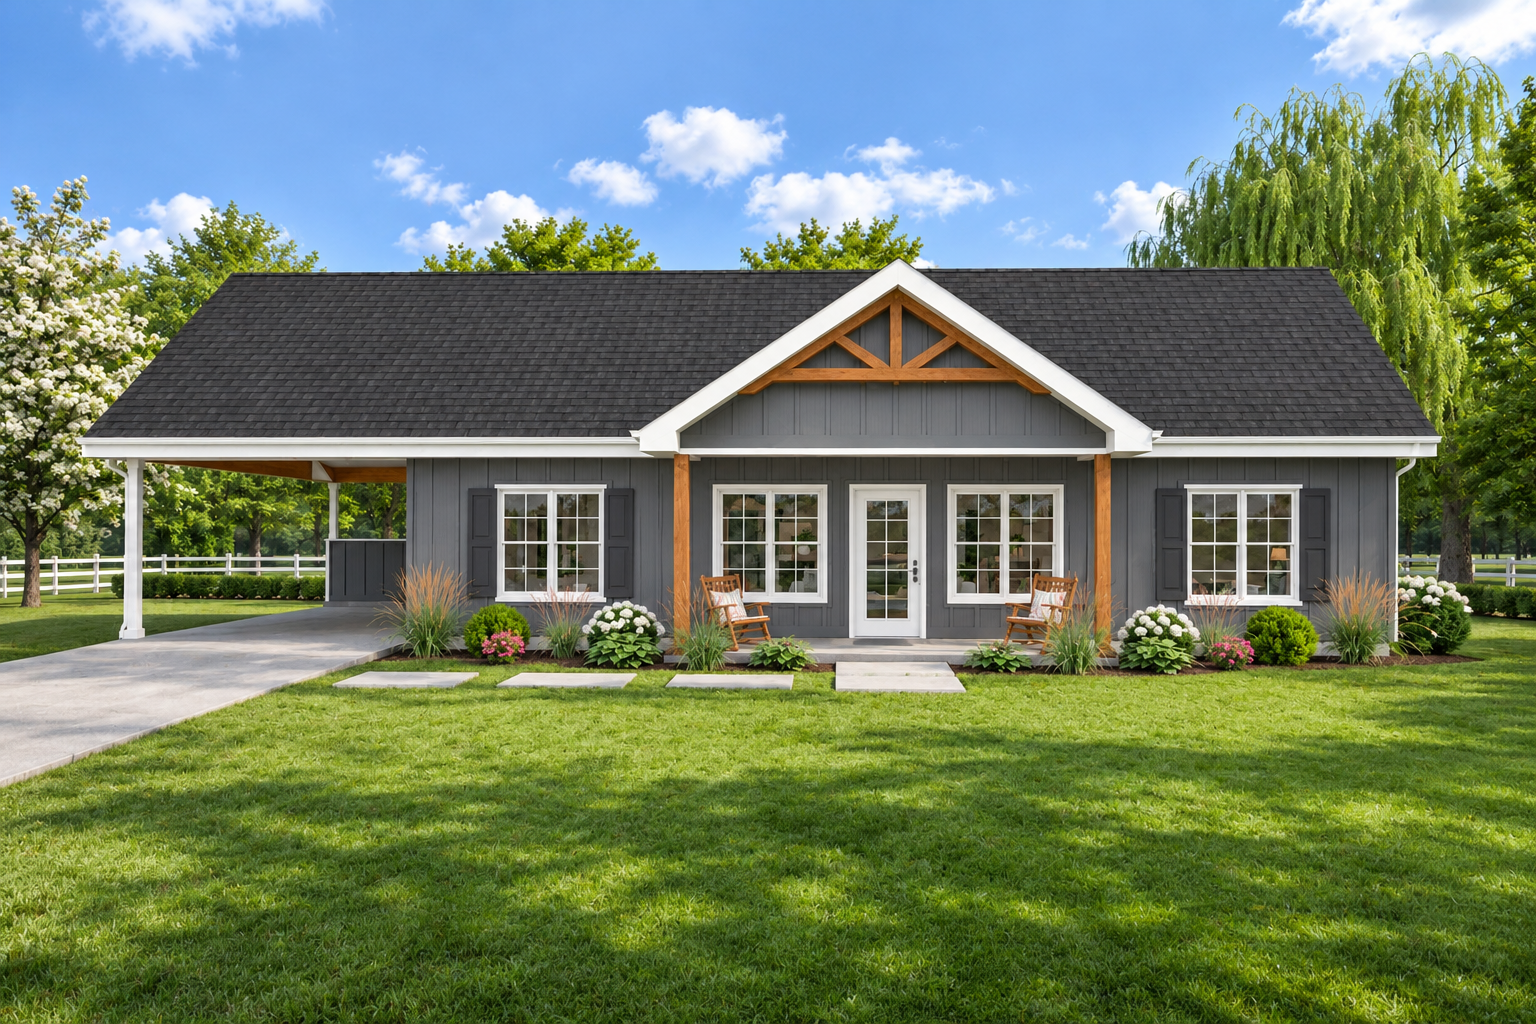
This 1,232-square-foot modern farmhouse plan combines a compact single-story layout with practical everyday features and inviting outdoor spaces. Designed with two bedrooms and two full bathrooms, the home offers a comfortable arrangement for a small household, a couple, or anyone looking for an efficient home with a welcoming farmhouse character.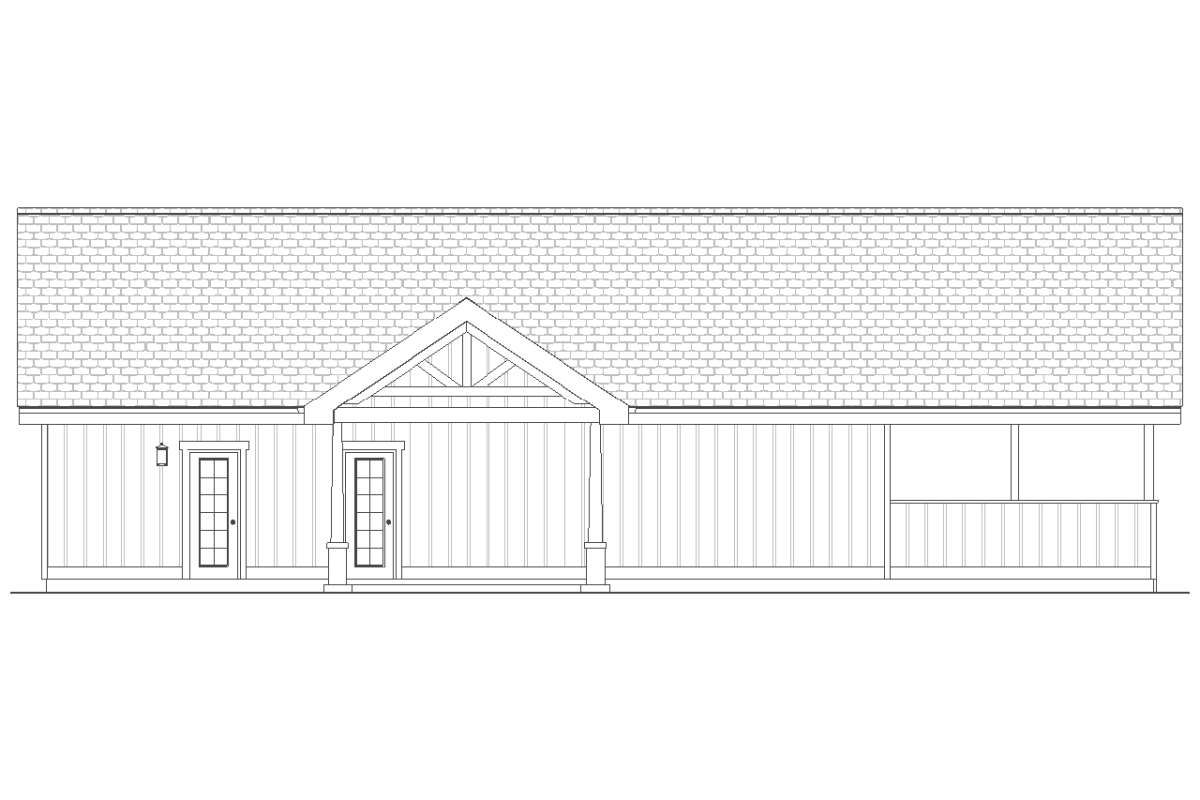
Modern Farmhouse Design and Exterior Layout
The home measures 58 feet wide and 44 feet deep, with an overall height of 20 feet 1 inch. Its single-story design keeps the main living areas and bedrooms conveniently arranged on one level.The exterior includes a 108-square-foot front porch and a 140-square-foot rear porch. Together, these spaces provide 248 square feet of outdoor living area, creating additional places to relax and enjoy the outdoors.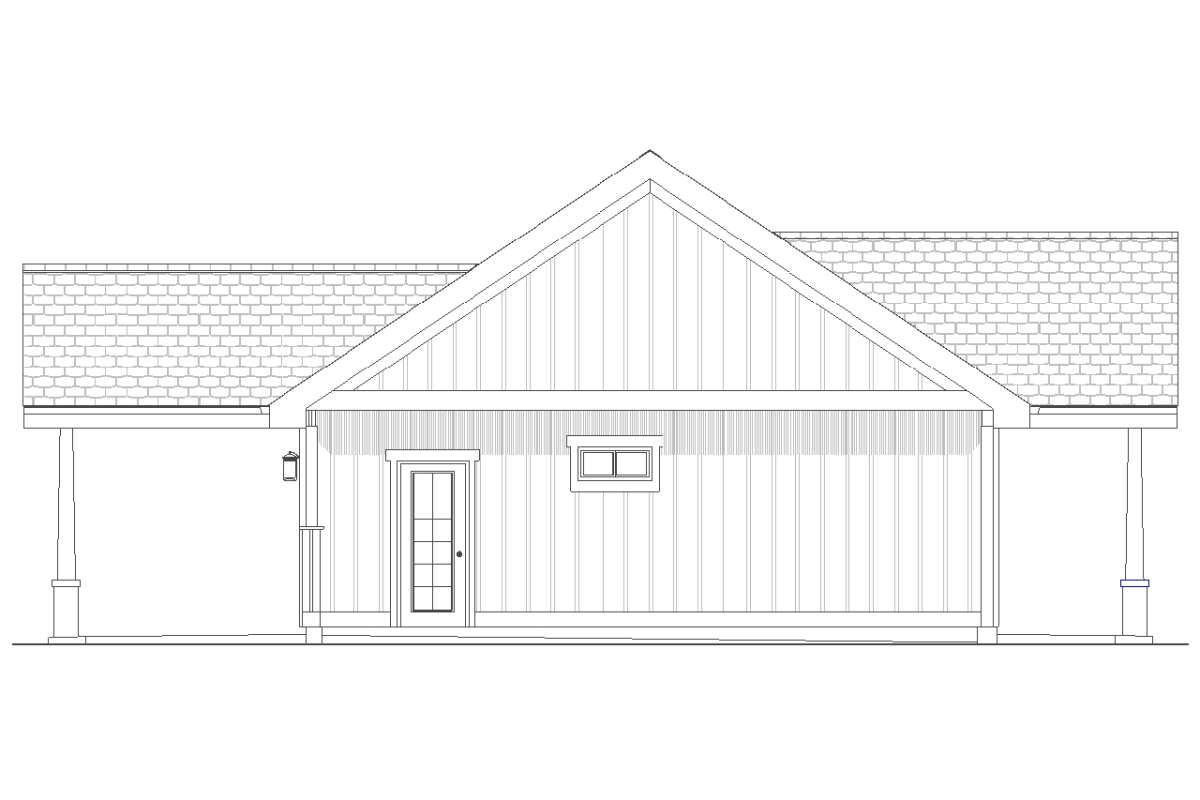
Open Living Area and Kitchen
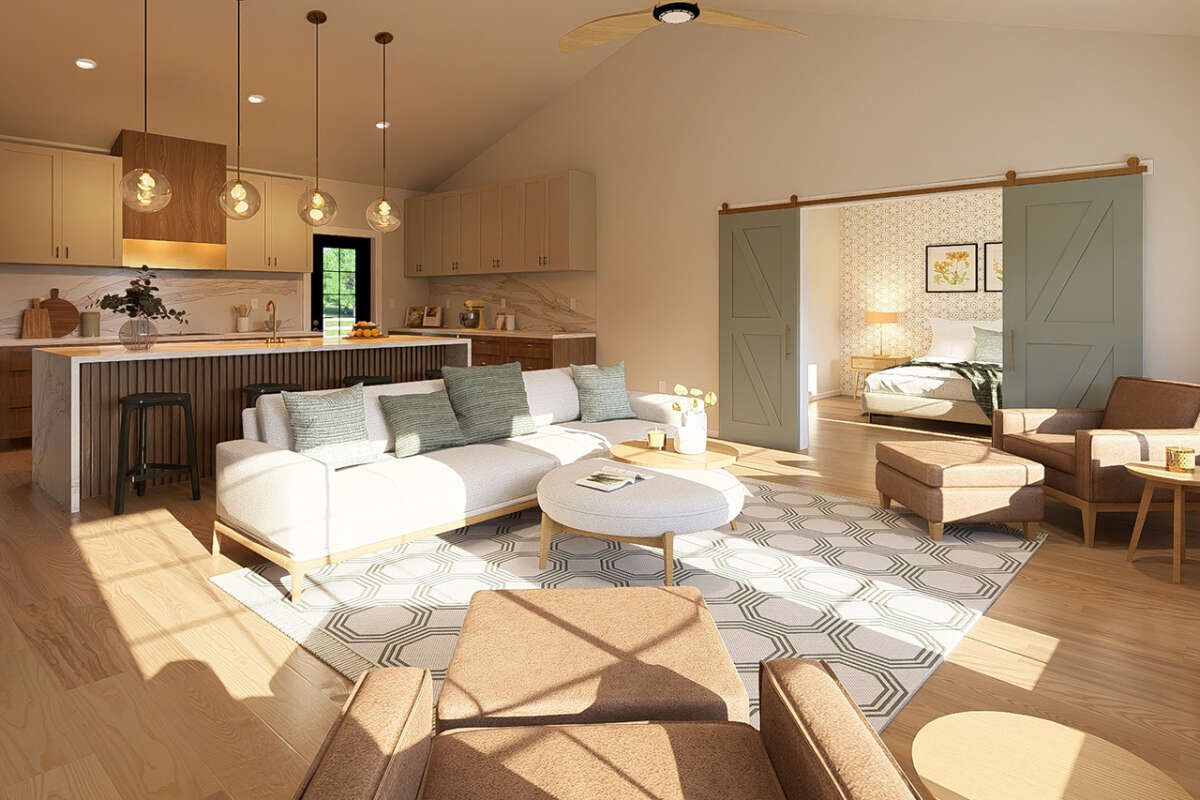
The open floor plan connects the main living spaces, creating a more connected environment for everyday activities. This arrangement makes good use of the home’s available square footage while allowing the kitchen and living area to function as part of one shared space.The kitchen features an island and a walk-in pantry. The island provides additional preparation space, while the pantry offers convenient storage for groceries and kitchen essentials.
Two-Bedroom Floor Plan
This design includes two bedrooms and two full bathrooms. The primary bedroom is located on the main floor, while the split-bedroom arrangement places the sleeping spaces apart for added privacy.A separate guest room provides flexibility for visitors or other household needs. The two-bathroom arrangement also makes the home practical for a small family or a couple who regularly hosts guests.
Flexible Room and Everyday Convenience
One useful feature of this plan is its flex room, which can serve different purposes depending on the homeowner’s needs. It may be arranged as a home office, hobby area, or additional multipurpose space.The mudroom and main-floor laundry area add practical convenience to the layout. These dedicated spaces help keep household routines organized without taking away from the main living areas.
Covered Parking and Outdoor Living
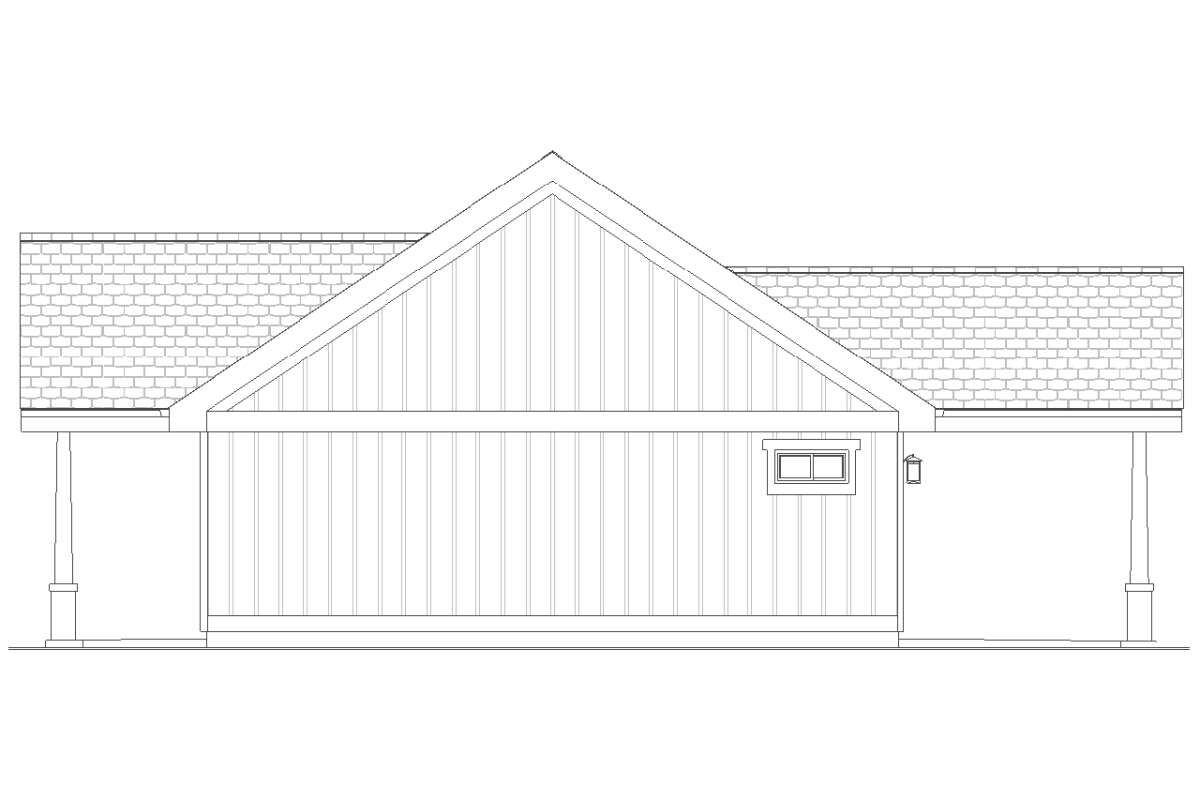
The plan includes a 392-square-foot, one-car front-entry carport. This provides a covered parking area while maintaining the home’s compact overall design.The front and rear porches extend the home’s living space outdoors. Whether used for quiet relaxation or spending time with visitors, these areas add useful flexibility to the property.
Foundation and Construction Options
Several foundation options are available for this design, including a monolithic slab, crawlspace, and basement foundation. This gives homeowners different choices when planning for their building site and construction requirements.The exterior framing is listed as 2×6 wood construction, with an optional 2×4 conversion. The first-floor ceiling height is 9 feet, and the main roof has an 8:12 pitch.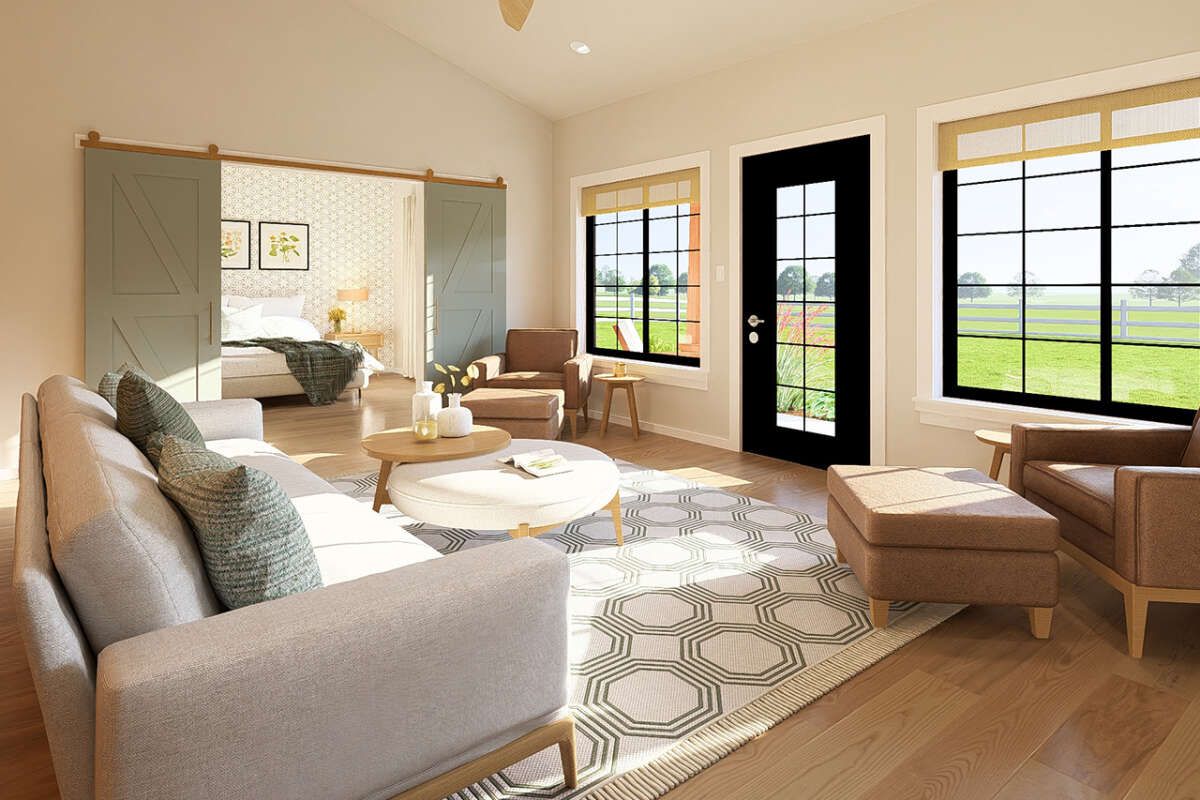
House Plan Specifications
- Plan Number: 2699-00066
- Architectural Style: Modern Farmhouse
- Heated Living Area: 1,232 square feet
- Bedrooms: 2
- Full Bathrooms: 2
- Stories: 1
- Width: 58 feet
- Depth: 44 feet
- Overall Height: 20 feet 1 inch
- Carport: 392 square feet, one car
- Front Porch: 108 square feet
- Rear Porch: 140 square feet
- Total Porch Area: 248 square feet
- First-Floor Ceiling Height: 9 feet
- Main Roof Pitch: 8:12
- Exterior Framing: 2×6 wood, with optional 2×4 conversion
- Foundation Options: Monolithic slab, crawlspace, and basement
A Practical Modern Farmhouse for Comfortable Living
This modern farmhouse makes efficient use of 1,232 square feet while including features that support everyday comfort. The open kitchen and living area, two-bedroom split layout, flex room, mudroom, and walk-in pantry contribute to a functional interior.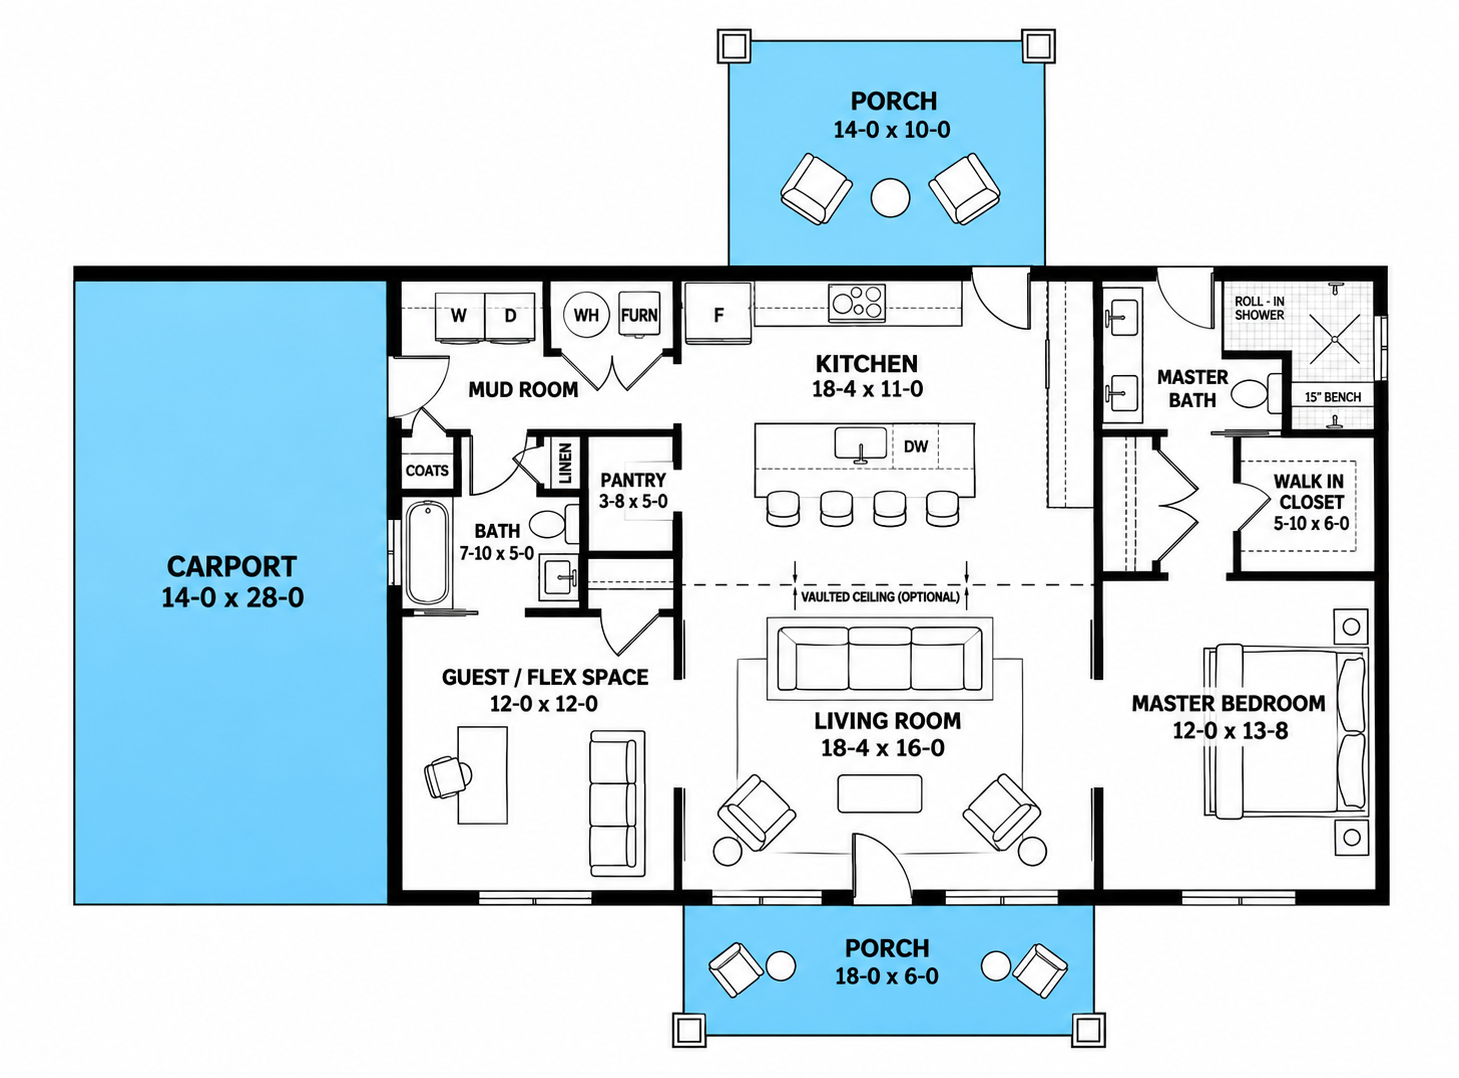 With its covered carport and front and rear porches, this design also provides useful outdoor spaces. It is a well-considered option for homeowners who appreciate modern farmhouse style in a compact single-story home.