• Home
  • Farmhouse
  • House Designs
  • Tiny House
  • About
    • Privacy Policy
    • Terms and Conditions
No Result
View All Result
  • Home
  • Farmhouse
  • House Designs
  • Tiny House
  • About
    • Privacy Policy
    • Terms and Conditions
No Result
View All Result
Dream Homes
No Result
View All Result
Home House Designs

884-Square-Foot Craftsman Cottage House Plan with 1 Bedroom and a 1-Car Garage

Dorcas Izan by Dorcas Izan
November 2, 2026
in House Designs
0
884-Square-Foot Craftsman Cottage House Plan with 1 Bedroom and a 1-Car Garage
0
SHARES
0
VIEWS
Share on FacebookShare on Twitter

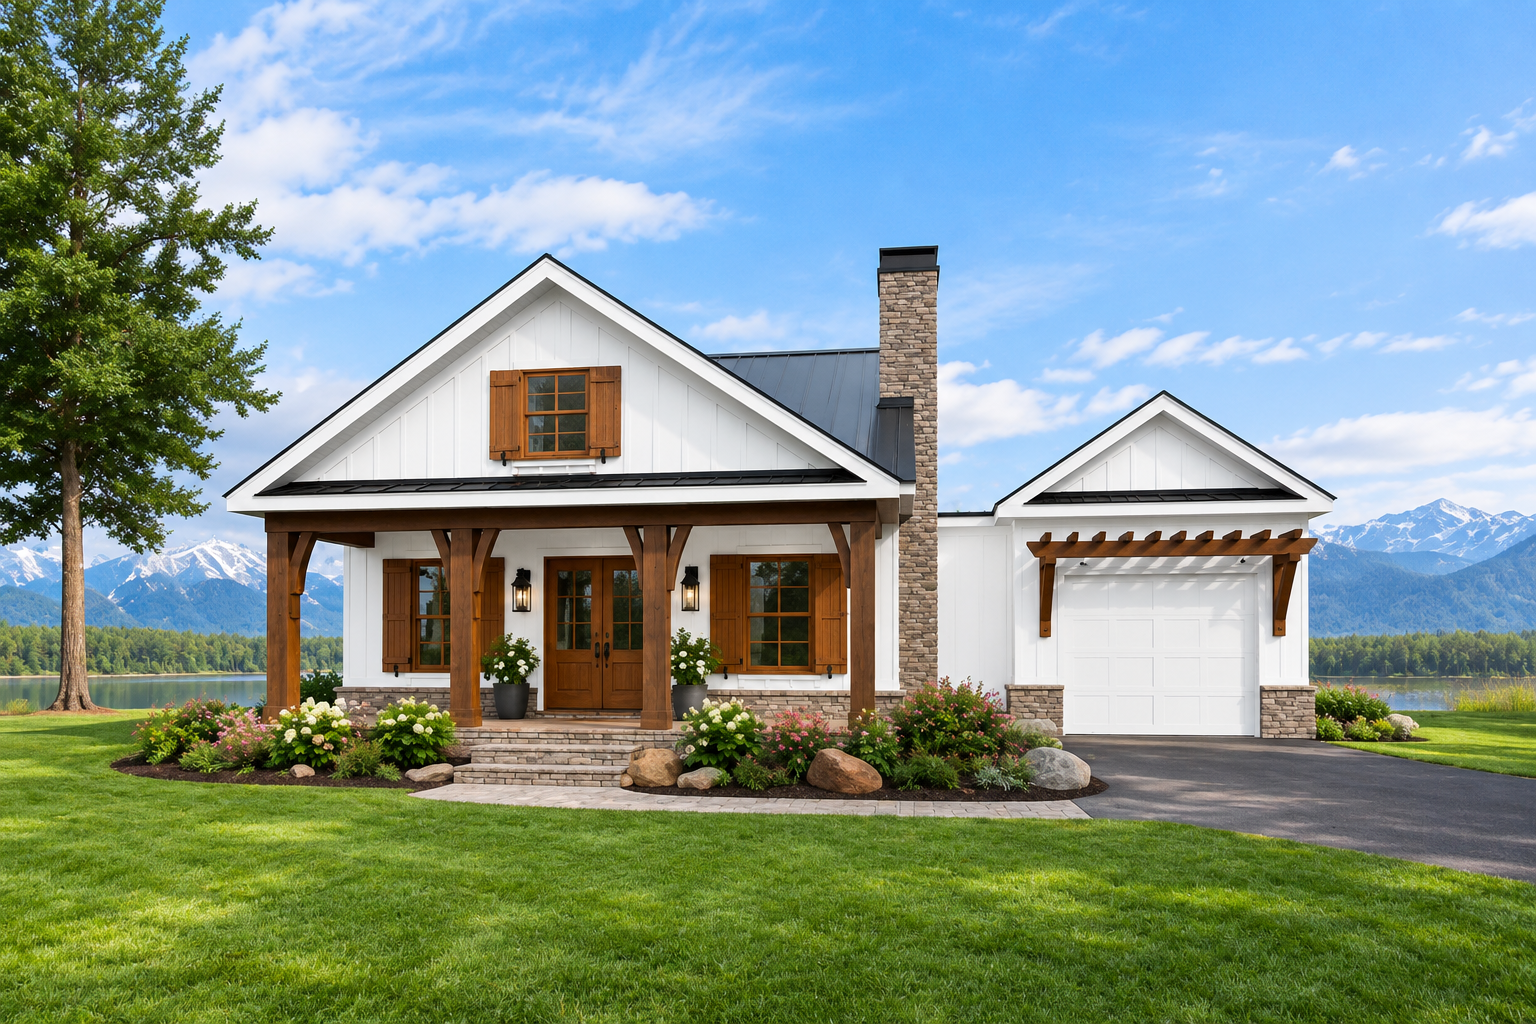
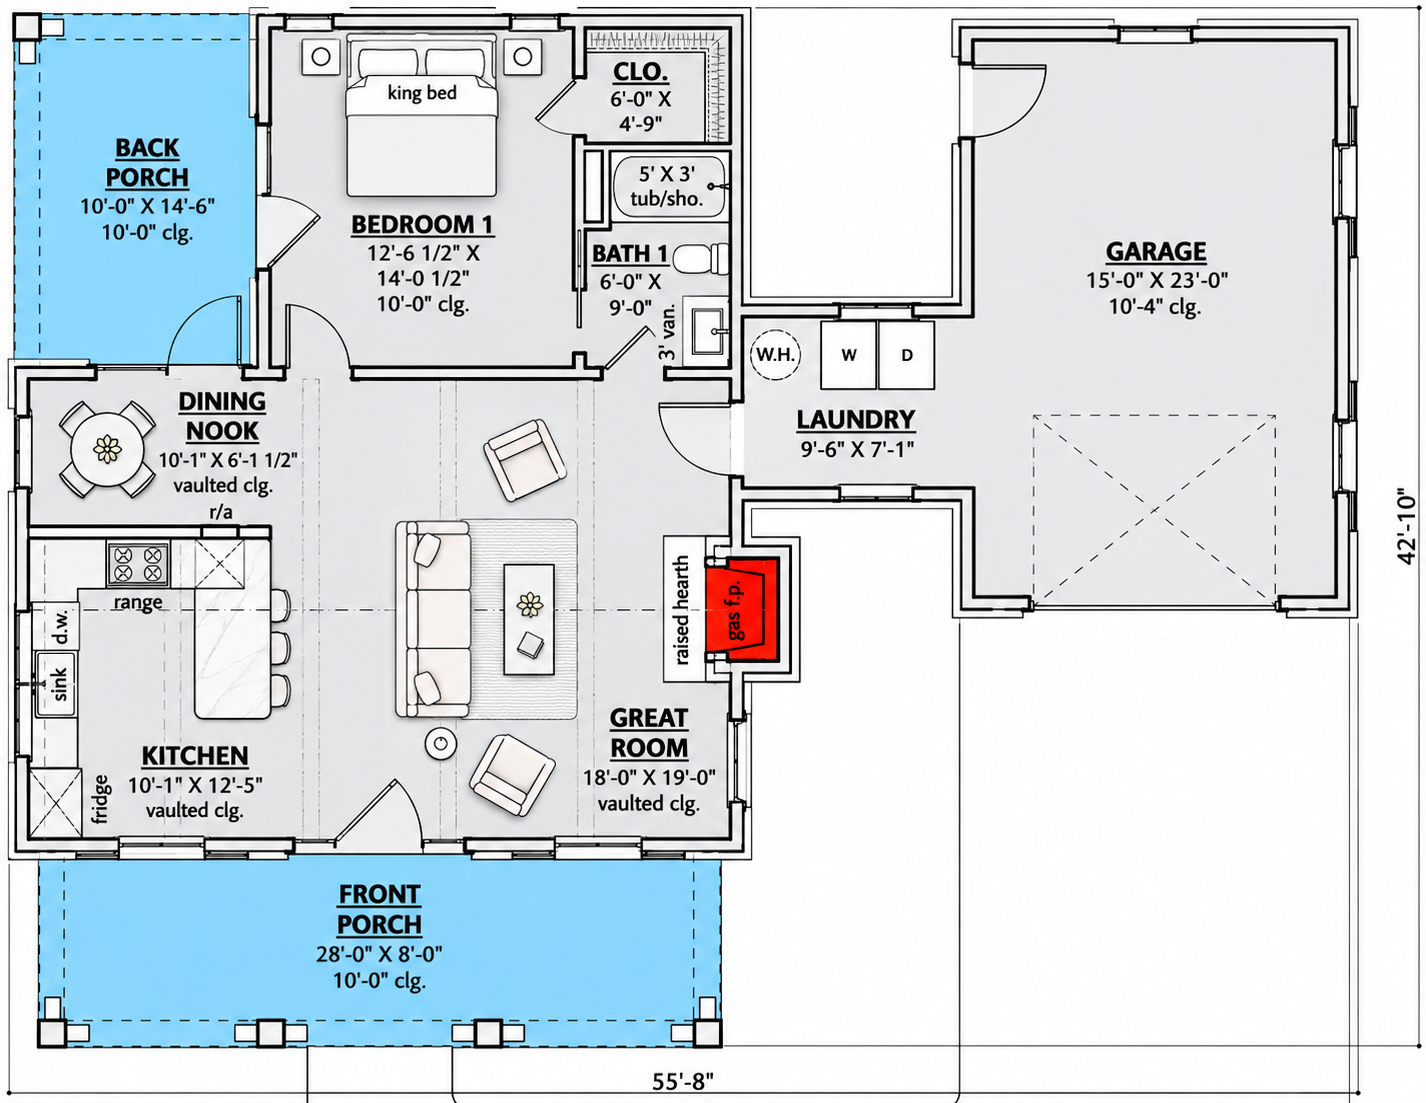
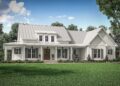
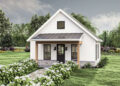
This 884-square-foot Craftsman cottage house plan combines the charm of cottage, farmhouse, and Craftsman architecture in a compact single-story design. Featuring one bedroom, one full bathroom, and an attached one-car garage, the home offers practical living spaces with inviting outdoor areas. Its thoughtful layout makes it an appealing option for homeowners looking for a smaller home with useful everyday features.
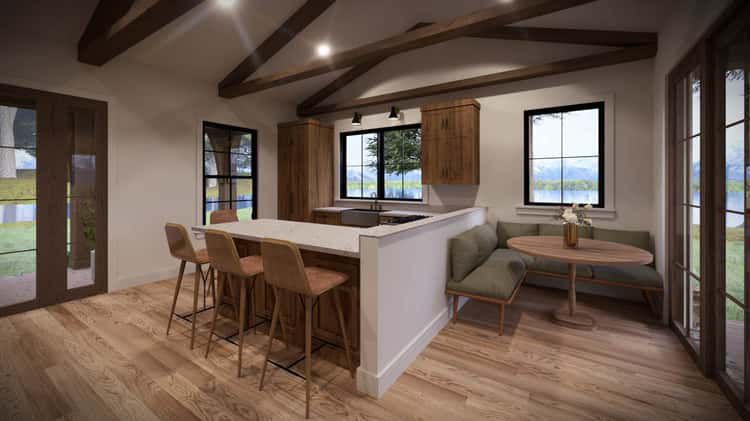
Spacious Great Room with a Vaulted Ceiling

The great room serves as the central gathering space of the home. One of its standout features is the vaulted ceiling, which rises to an impressive 13 feet 4 inches. This added vertical space creates an open, airy atmosphere and gives the main living area a sense of spaciousness.

The welcoming interior is designed to make everyday living comfortable while keeping the home’s main spaces connected and functional.

Comfortable One-Bedroom Layout

This cottage plan includes one bedroom and one full bathroom. The primary suite is conveniently located on the main floor, providing a private retreat without requiring stairs. The compact arrangement makes efficient use of the available 884 square feet while maintaining the essential spaces needed for comfortable living.
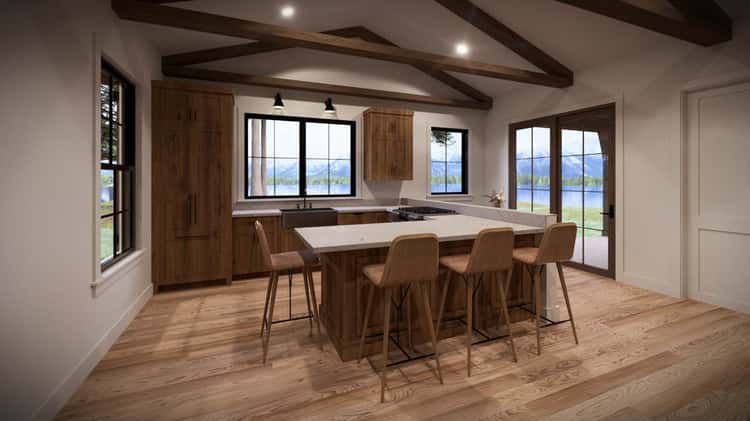
Convenient Main-Level Laundry

A dedicated laundry area on the main floor adds everyday convenience. Its location helps simplify household routines and keeps laundry facilities easily accessible within the home.

Attached One-Car Garage

The plan includes a front-entry garage measuring 457 square feet, with parking space for one vehicle. Its attached design provides convenient access to the home while offering additional room for everyday storage and household equipment.

Inviting Front and Rear Porches

Outdoor living is an important part of this cottage design. The front porch measures 228 square feet and creates a welcoming entrance with rustic timber accents. At the back, a 147-square-foot rear porch provides another outdoor area for relaxing and enjoying the surrounding property.

Together, these porch spaces extend the home’s usable living environment beyond its interior walls.
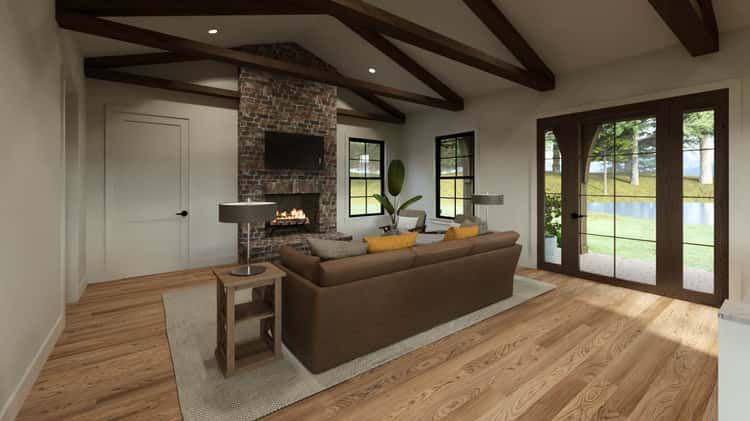
Craftsman Cottage Design with Practical Features

Measuring 55 feet 8 inches wide and 42 feet 10 inches deep, this single-story home combines 884 square feet of heated living space with a 457-square-foot garage. Its one-bedroom layout, vaulted great room, main-level laundry, and generous front and rear porches make it a distinctive small-home design.
With its blend of Craftsman, cottage, and farmhouse influences, this house plan offers an inviting architectural style alongside practical features for comfortable everyday living.
Previous Post

1,333-Square-F Foot Modern House Plan with 2 Bedrooms, 2 Bathrooms, and a Loft

Dorcas Izan

Dorcas Izan

Leave a Reply Cancel reply

Your email address will not be published. Required fields are marked *

  • Trending
  • Comments
  • Latest
Modern Farmhouse Plan with Large Wrap-Around Porch and Rear Entry Garage

Modern Farmhouse Plan with Large Wrap-Around Porch and Rear Entry Garage

December 21, 2024
Explore Our Stunning American-Style Homes and Floor Plans

Explore Our Stunning American-Style Homes and Floor Plans

August 24, 2024
2 Bedrooms and 2 Baths Small Country-Style Starter Home

2 Bedrooms and 2 Baths Small Country-Style Starter Home

November 6, 2024
3 Bedroom, 2 Bath Traditional Home Plan with 1,521 Sq Ft: A Cozy Family Retreat

3 Bedroom, 2 Bath Traditional Home Plan with 1,521 Sq Ft: A Cozy Family Retreat

November 6, 2024
Modern Farmhouse Plan with Large Wrap-Around Porch and Rear Entry Garage

Modern Farmhouse Plan with Large Wrap-Around Porch and Rear Entry Garage

49
Explore Our Stunning American-Style Homes and Floor Plans

Explore Our Stunning American-Style Homes and Floor Plans

30
2 Bedrooms and 2 Baths Small Country-Style Starter Home

2 Bedrooms and 2 Baths Small Country-Style Starter Home

10
Southern Style with 3 Bed, 3 Bath, 2 Car Garage

Southern Style with 3 Bed, 3 Bath, 2 Car Garage

5
884-Square-Foot Craftsman Cottage House Plan with 1 Bedroom and a 1-Car Garage

884-Square-Foot Craftsman Cottage House Plan with 1 Bedroom and a 1-Car Garage

November 2, 2026
1,333-Square-F Foot Modern House Plan with 2 Bedrooms, 2 Bathrooms, and a Loft

1,333-Square-F Foot Modern House Plan with 2 Bedrooms, 2 Bathrooms, and a Loft

November 2, 2026
1,700-Square-Foot Barndominium House Plan with 3 Bedrooms, 2 Bathrooms, and a 4-Car Garage

1,700-Square-Foot Barndominium House Plan with 3 Bedrooms, 2 Bathrooms, and a 4-Car Garage

November 1, 2026
1150-Square-Foot Country House Plan with 3 Bedrooms, 2 Bathrooms, and a 1-Car Garage

1150-Square-Foot Country House Plan with 3 Bedrooms, 2 Bathrooms, and a 1-Car Garage

November 1, 2026

Recent News

884-Square-Foot Craftsman Cottage House Plan with 1 Bedroom and a 1-Car Garage

884-Square-Foot Craftsman Cottage House Plan with 1 Bedroom and a 1-Car Garage

November 2, 2026
1,333-Square-F Foot Modern House Plan with 2 Bedrooms, 2 Bathrooms, and a Loft

1,333-Square-F Foot Modern House Plan with 2 Bedrooms, 2 Bathrooms, and a Loft

November 2, 2026
1,700-Square-Foot Barndominium House Plan with 3 Bedrooms, 2 Bathrooms, and a 4-Car Garage

1,700-Square-Foot Barndominium House Plan with 3 Bedrooms, 2 Bathrooms, and a 4-Car Garage

November 1, 2026
1150-Square-Foot Country House Plan with 3 Bedrooms, 2 Bathrooms, and a 1-Car Garage

1150-Square-Foot Country House Plan with 3 Bedrooms, 2 Bathrooms, and a 1-Car Garage

November 1, 2026

© 2024 Site By Renato

No Result
View All Result
  • Home
  • Farmhouse
  • House Designs
  • Tiny House
  • About
    • Privacy Policy
    • Terms and Conditions

© 2024 Site By Renato