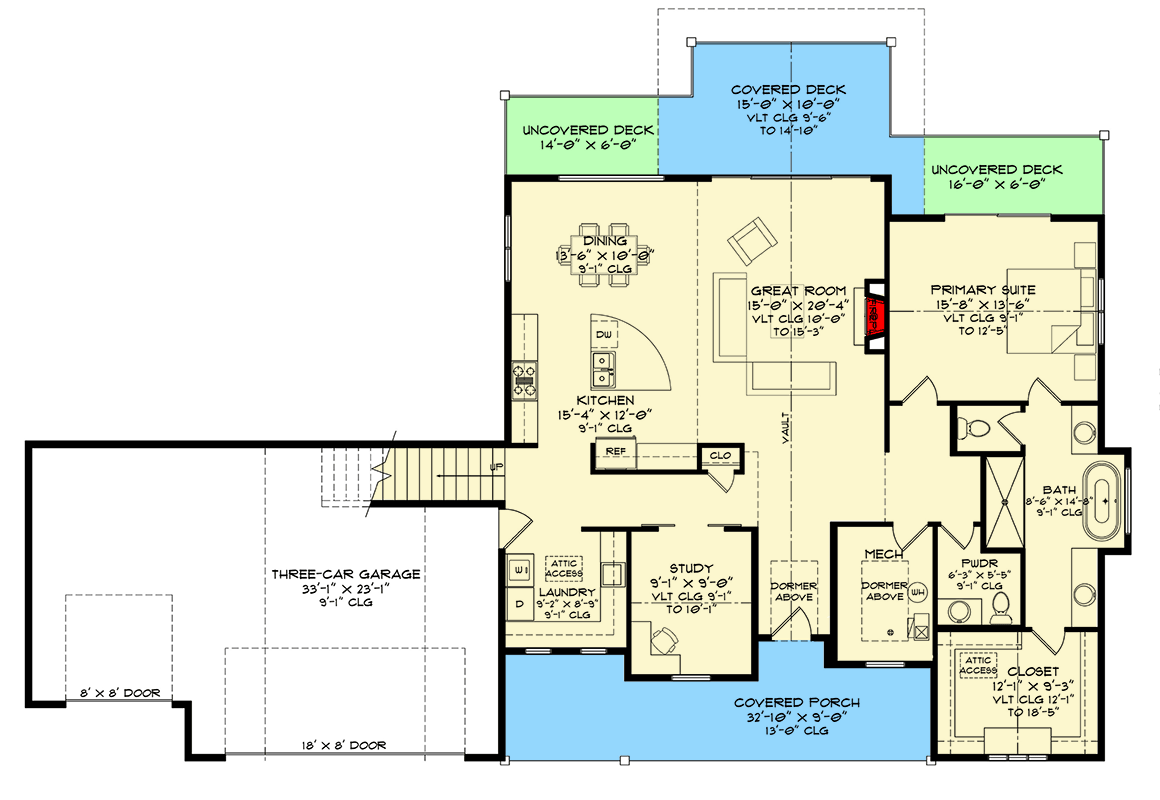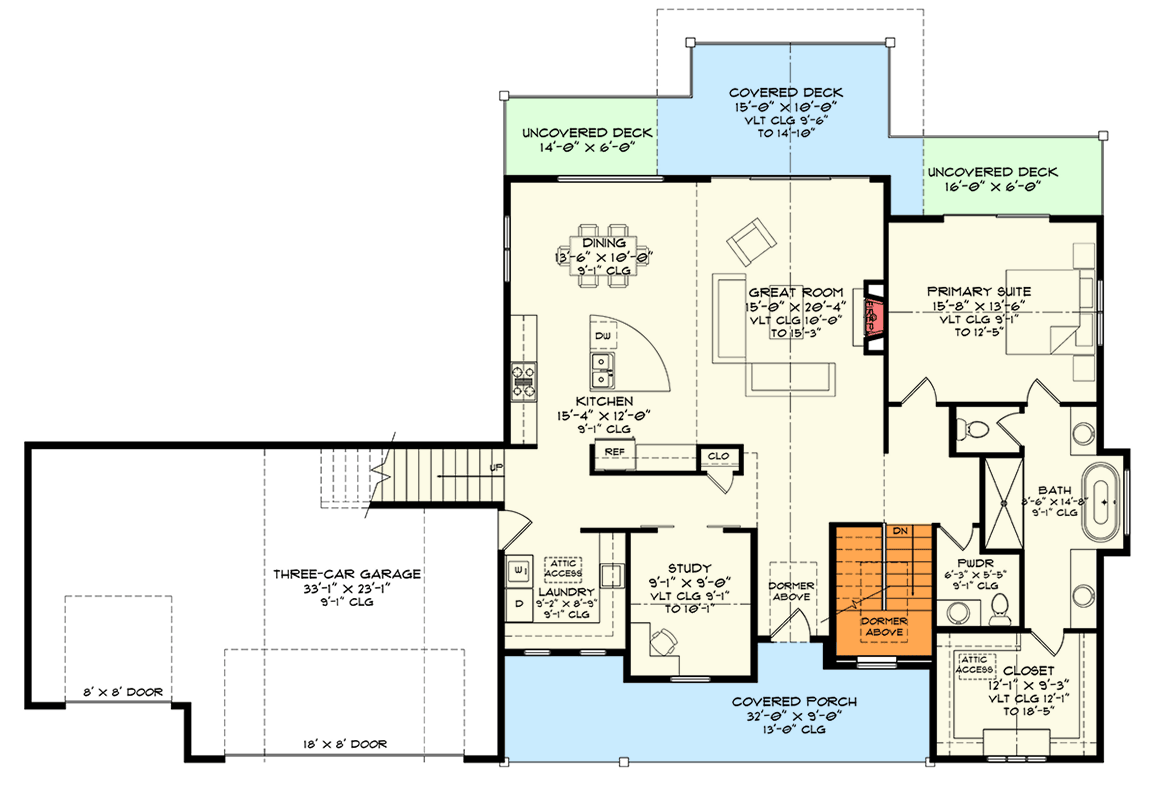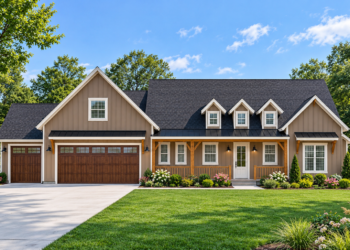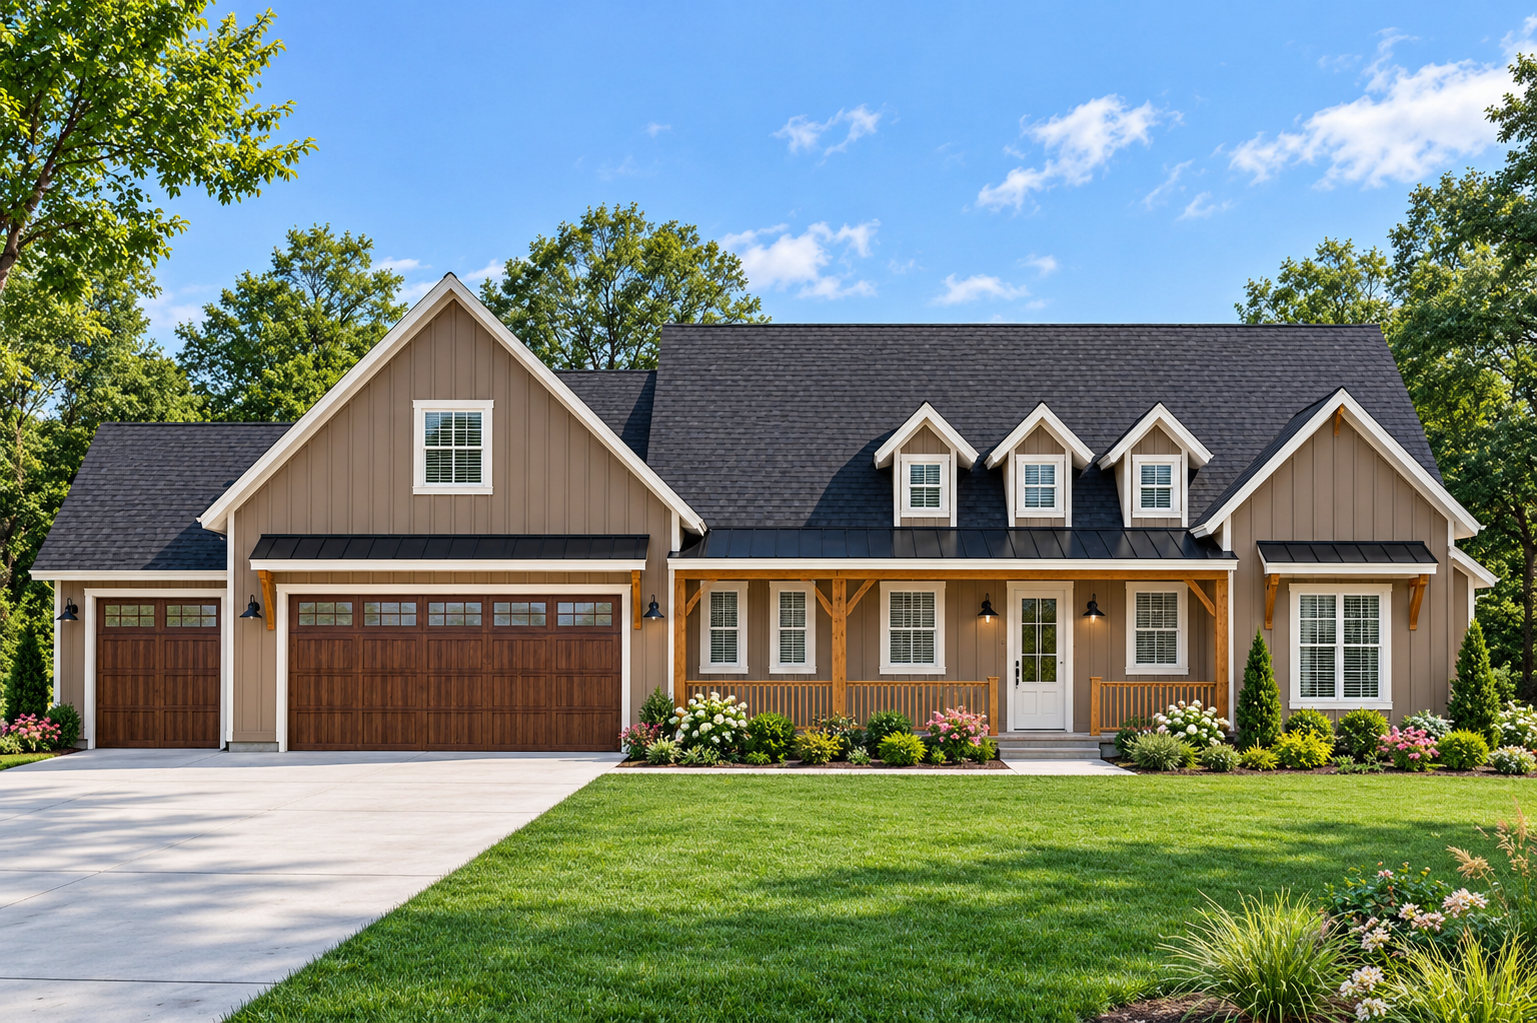
This 1,715-square-foot modern farmhouse plan combines a welcoming architectural style with a flexible layout designed to accommodate different household needs. The single-story main level offers one to four bedroom configurations and between 1.5 and 3.5 bathrooms, depending on the selected options. An attached three-car garage adds 776 square feet of practical parking and storage space.
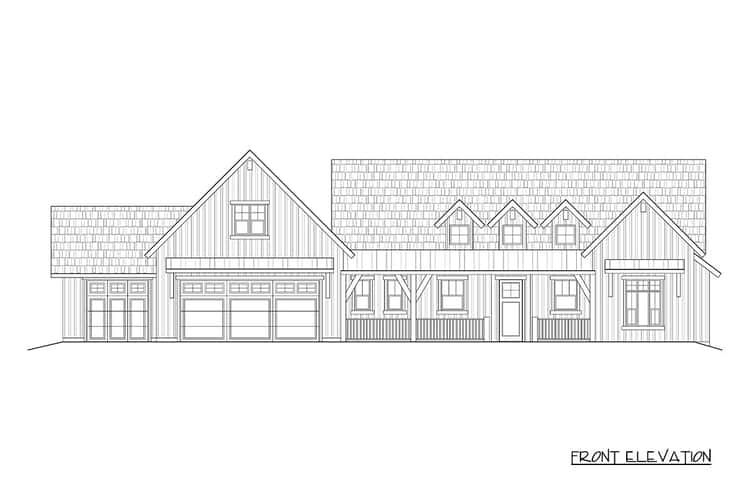
Open Living with a Spacious Vaulted Great Room
The main entrance opens into a welcoming interior with high ceilings and natural light flowing through the shared living areas. The vaulted great room features a ceiling height of 15 feet 3 inches, creating an impressive sense of openness. The kitchen serves as the central gathering space, featuring a large island, generous pantry storage, and convenient connections to the dining area and great room.
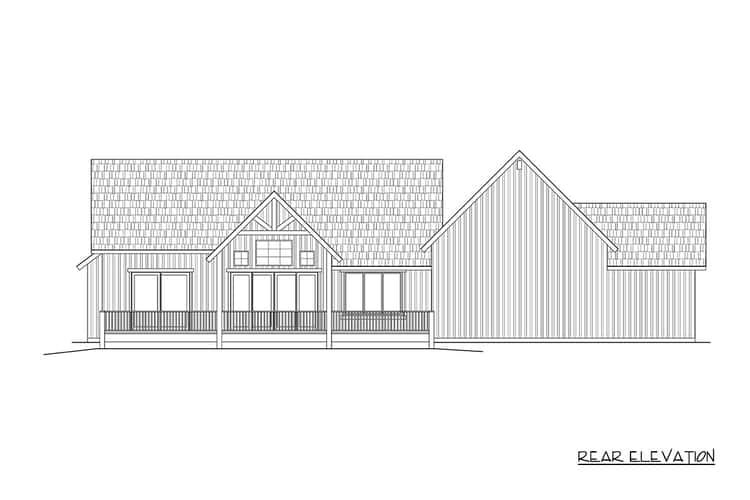
Flexible Bedroom and Bathroom Arrangements
The plan offers several bedroom configurations, allowing homeowners to choose between one and four bedrooms. The primary suite is located on the main floor and features a vaulted ceiling reaching 12 feet 5 inches. Additional bedroom options provide flexibility for family members, guests, or other household needs. Depending on the selected layout, the home can accommodate up to three full bathrooms and one half bathroom.
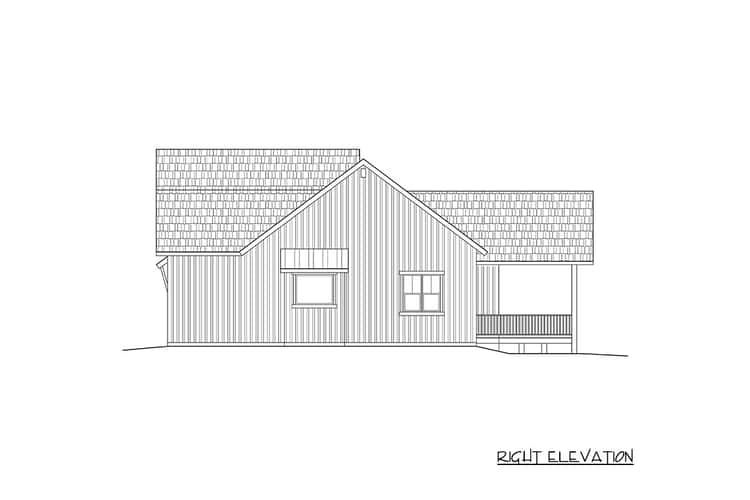
Practical Spaces and Three-Car Garage
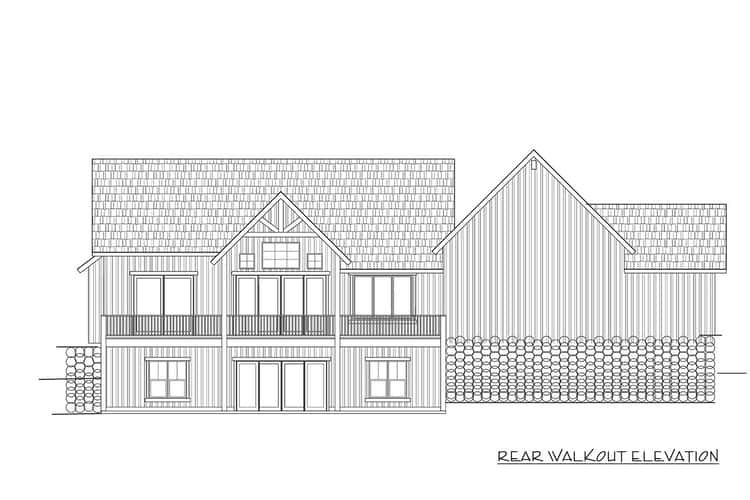
A dedicated drop zone near the garage entrance provides a convenient place for organizing everyday belongings. The main-level laundry room makes household routines easier, while the attached three-car garage offers 776 square feet of unheated space. The main floor also includes a generous rear porch, extending the living experience outdoors.
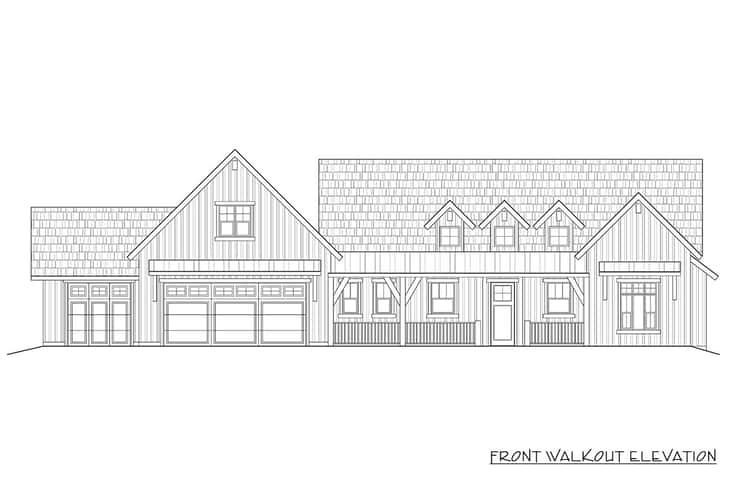
Optional Bonus Room and Basement Expansion
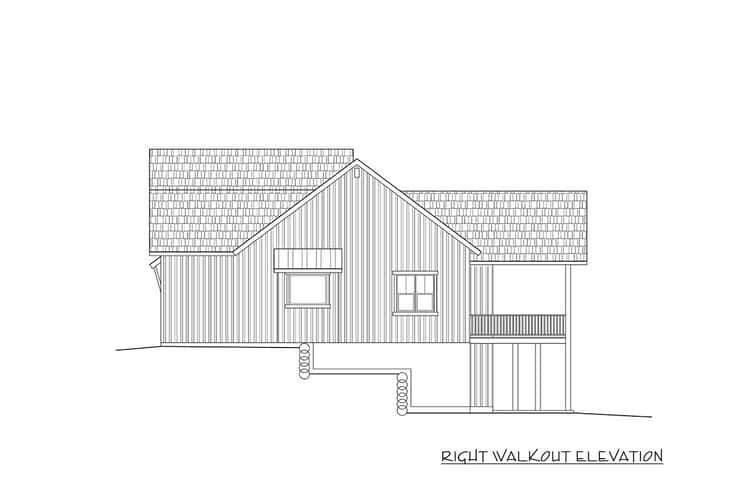
For homeowners who need additional space, the plan includes an optional 317-square-foot bonus room and an optional 1,087-square-foot lower level. These areas provide opportunities for additional recreation, hobbies, storage, or expanded living arrangements, depending on the chosen configuration. A game or recreation room and a wet bar are among the listed special features.
A Modern Farmhouse That Adapts to Your Needs
With its vaulted great room, large kitchen island, flexible bedroom arrangements, three-car garage, and optional expansion spaces, this modern farmhouse offers a versatile approach to comfortable living. Its combination of open shared areas and adaptable private spaces makes it an appealing option for homeowners who want a home that can change with their lifestyle.