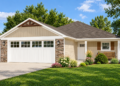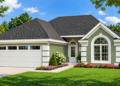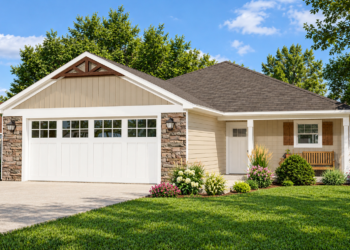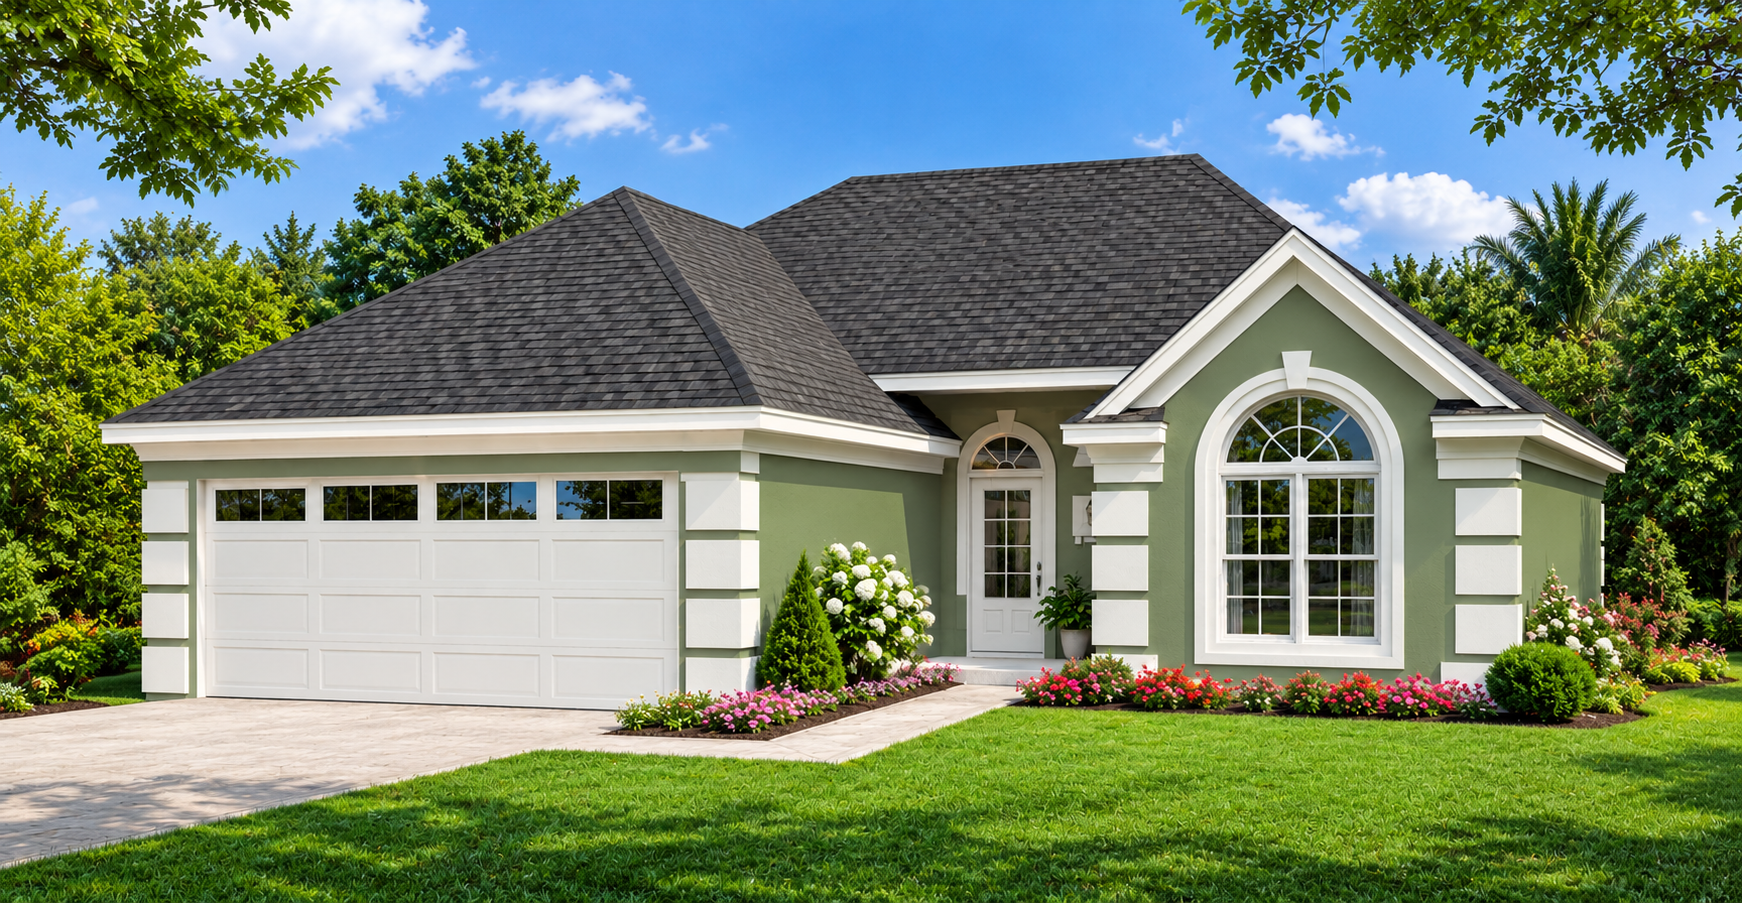
This charming 1,320-square-foot French Country house plan offers three bedrooms, two full bathrooms, and a comfortable single-story layout. Designed with traditional architectural character, the home combines practical living spaces with a welcoming front porch and a convenient front-entry garage. Its thoughtful arrangement makes it an appealing option for homeowners looking for a modest-sized home with essential everyday features.
House Plan Overview
- Plan Number: 053-00224
- Architectural Style: French Country
- Total Heated Area: 1,320 square feet
- First Floor: 1,320 square feet
- Bedrooms: 3
- Bathrooms: 2 full bathrooms
- Stories: 1
- Garage: 2-car garage
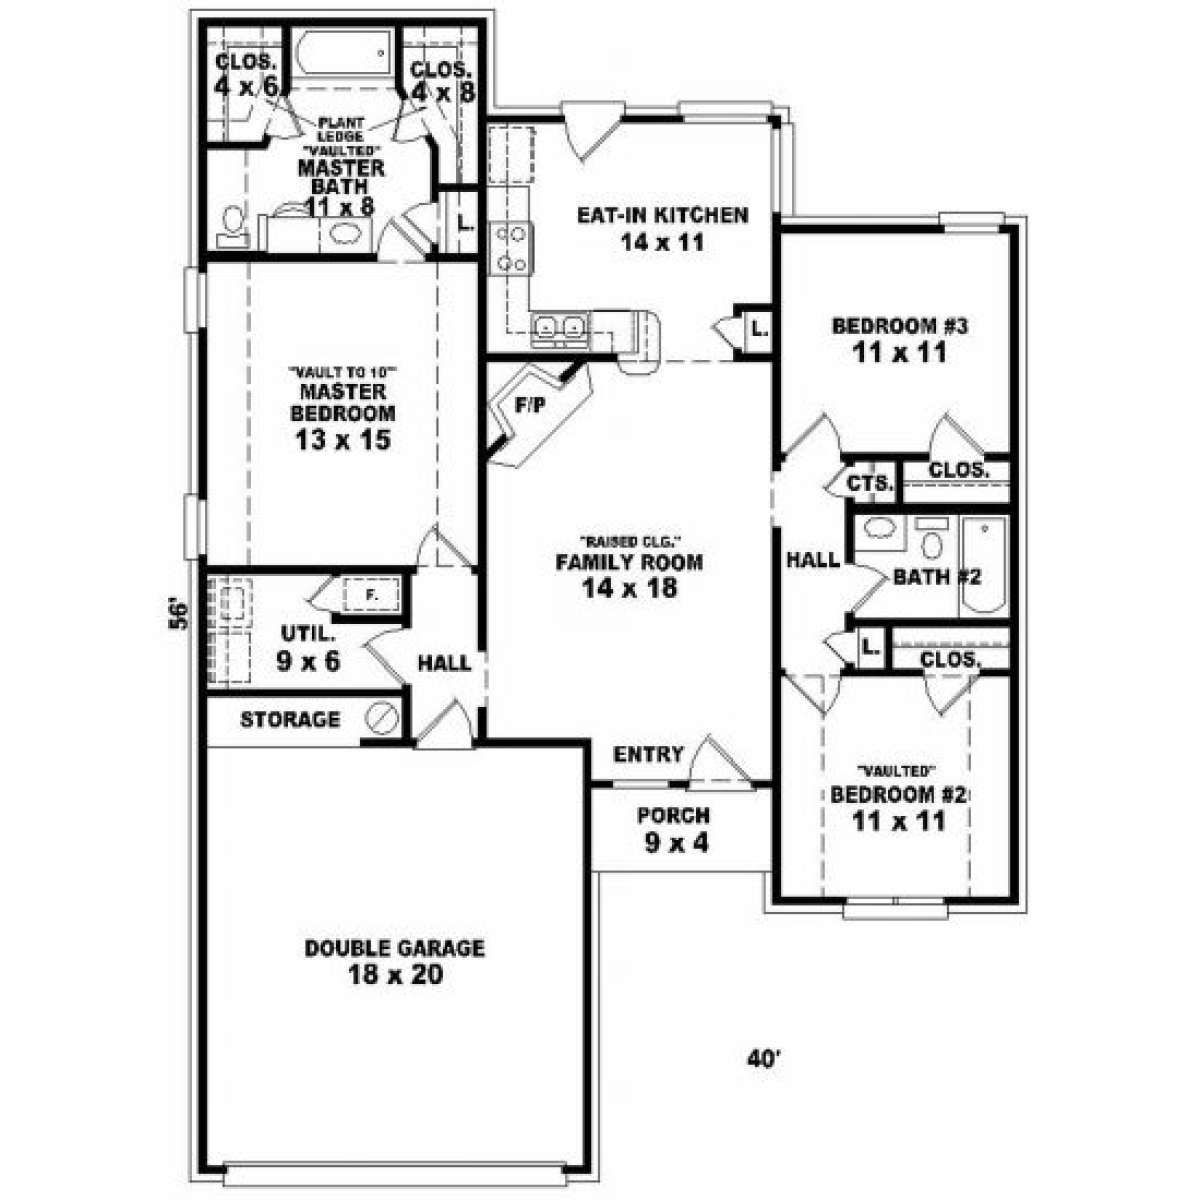
- Width: 40 feet
- Depth: 56 feet
- Height: 21 feet
- Foundation: Slab
- Main Roof Pitch: 12:12
French Country Exterior
This French Country house plan features a single-story design with a front-entry garage and a welcoming front porch. Its 40-foot width and 56-foot depth create a practical footprint for the home’s interior spaces and garage.
The front porch adds an inviting feature to the entrance, giving the exterior a comfortable residential character. The overall design combines French Country styling with the convenience of a compact single-level home.
Comfortable Single-Story Living
The home provides 1,320 square feet of heated living space, all located on the first floor. This arrangement keeps the bedrooms, living areas, kitchen, and laundry conveniently accessible without stairs between levels.
The plan uses a closed floor plan, creating a more defined arrangement of interior spaces. This layout offers homeowners a traditional approach to organizing the different areas of the home.
Three-Bedroom Split Layout
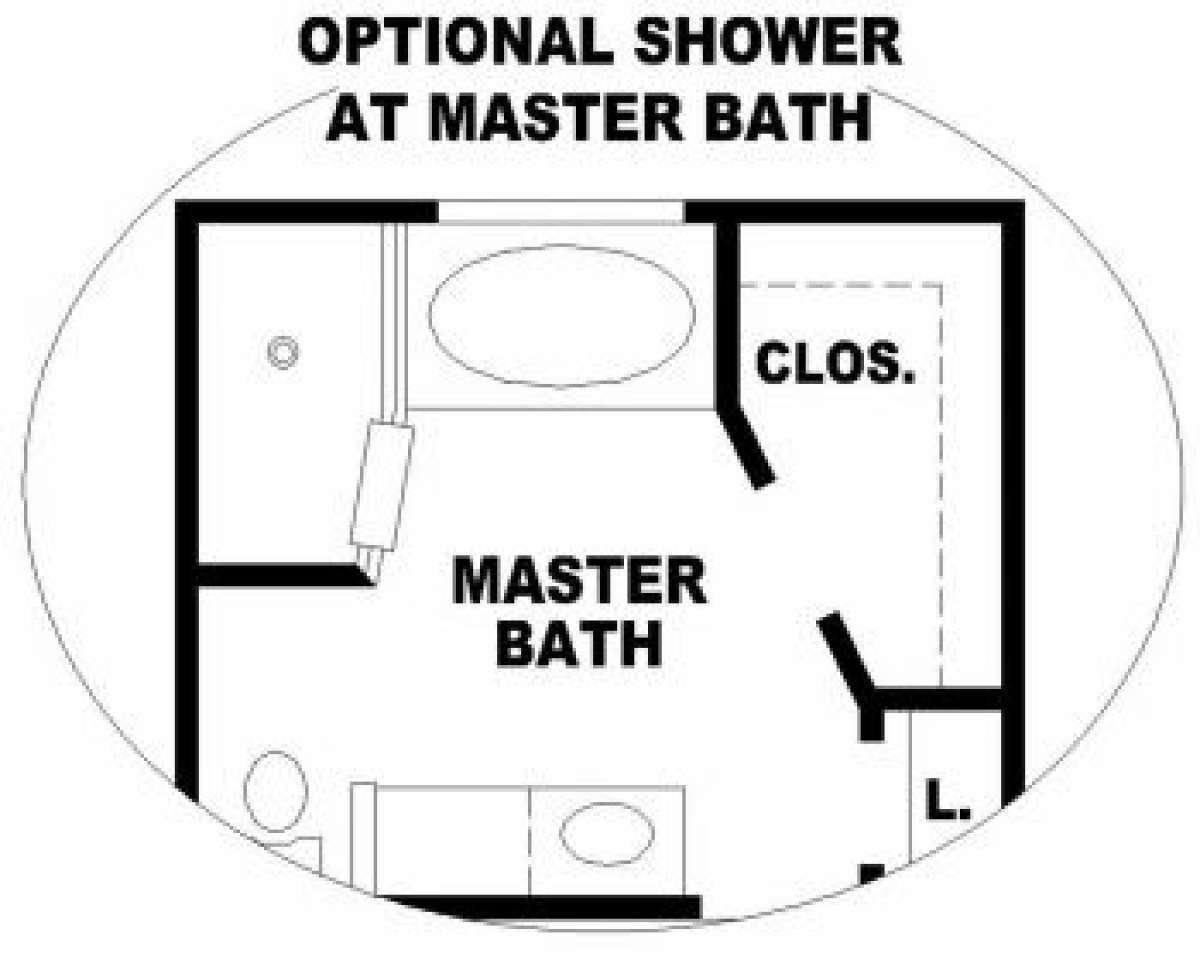
This French Country house plan includes three bedrooms and two full bathrooms. The master bedroom is located on the main floor, providing convenient access within the single-story design.
The split-bedroom arrangement separates the master bedroom from the additional bedrooms, offering flexibility for household members and guests. The three-bedroom layout provides practical accommodation while maintaining a manageable overall living area.
Kitchen and Breakfast Nook
The kitchen includes a breakfast nook, providing a dedicated area for casual dining and everyday meals. This feature offers a convenient place for enjoying breakfast, having coffee, or spending time together.
The breakfast nook complements the home’s traditional layout and provides a dining space within the overall arrangement of the interior.
Main-Floor Laundry
The plan includes a laundry area on the main floor. Its location within the single-story layout makes it conveniently accessible alongside the home’s living spaces and bedrooms.
This practical feature supports everyday household routines while keeping the essential spaces on one level.
Two-Car Garage
A two-car garage is included in the design, with access from the front of the home. This arrangement provides space for two vehicles and complements the home’s overall footprint.
The front-entry garage contributes to the practical layout while maintaining the traditional French Country exterior design.
Foundation and Construction Details
This French Country house plan is designed with a slab foundation. The main roof has a 12:12 pitch, providing an important architectural specification for the home’s roof design.
The plan includes exterior elevation views, a foundation plan, floor plan, electrical layout, roof plan, cross section, and additional construction details. These drawings provide information for understanding the home’s design and planning its construction.
A Practical French Country Home
This 1,320-square-foot French Country house plan combines three bedrooms, two full bathrooms, a breakfast nook, main-floor laundry, and a two-car garage in a single-story design.
With its split-bedroom arrangement, closed floor plan, and welcoming front porch, this home offers a practical option for homeowners seeking French Country architectural character with comfortable living spaces and convenient everyday features.