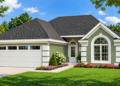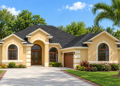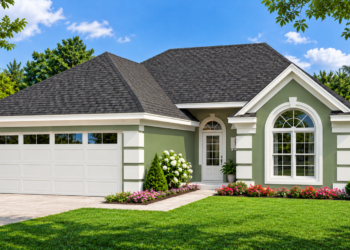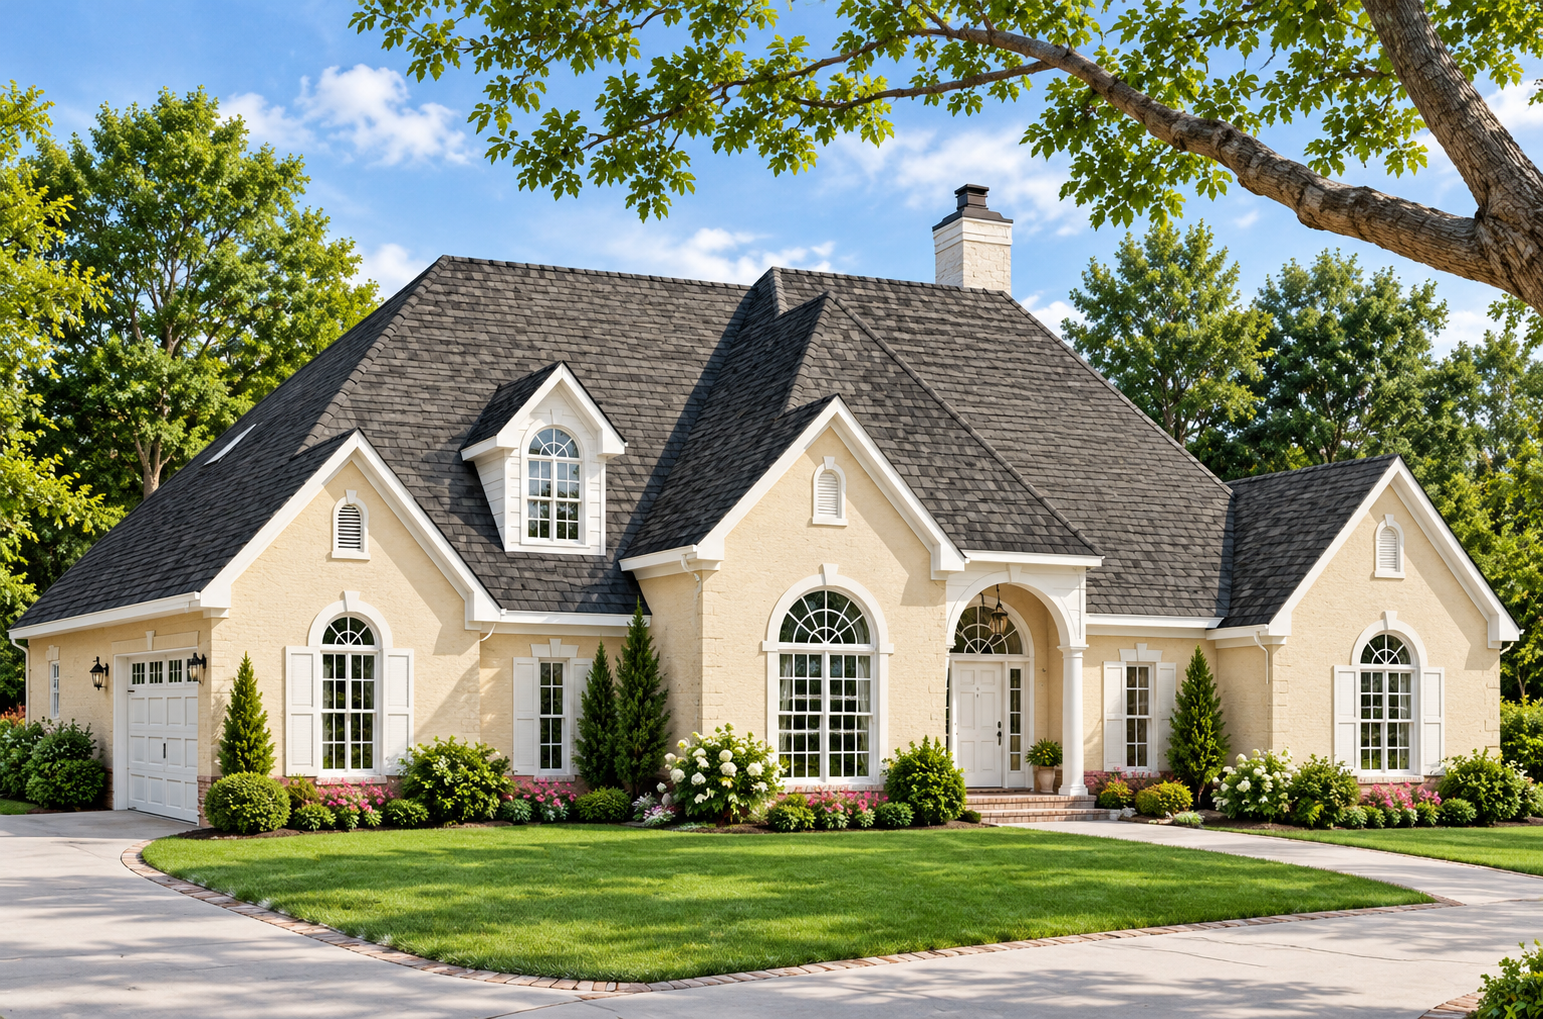
This traditional house plan offers 1,940 square feet of heated living space, featuring three bedrooms, two full bathrooms, and a two-car garage. Designed as a single-story home, it combines an open floor plan with comfortable living areas and practical everyday features. The side-entry garage, welcoming foyer, and rear porch contribute to a functional layout that makes this design an appealing option for homeowners seeking traditional architectural character.
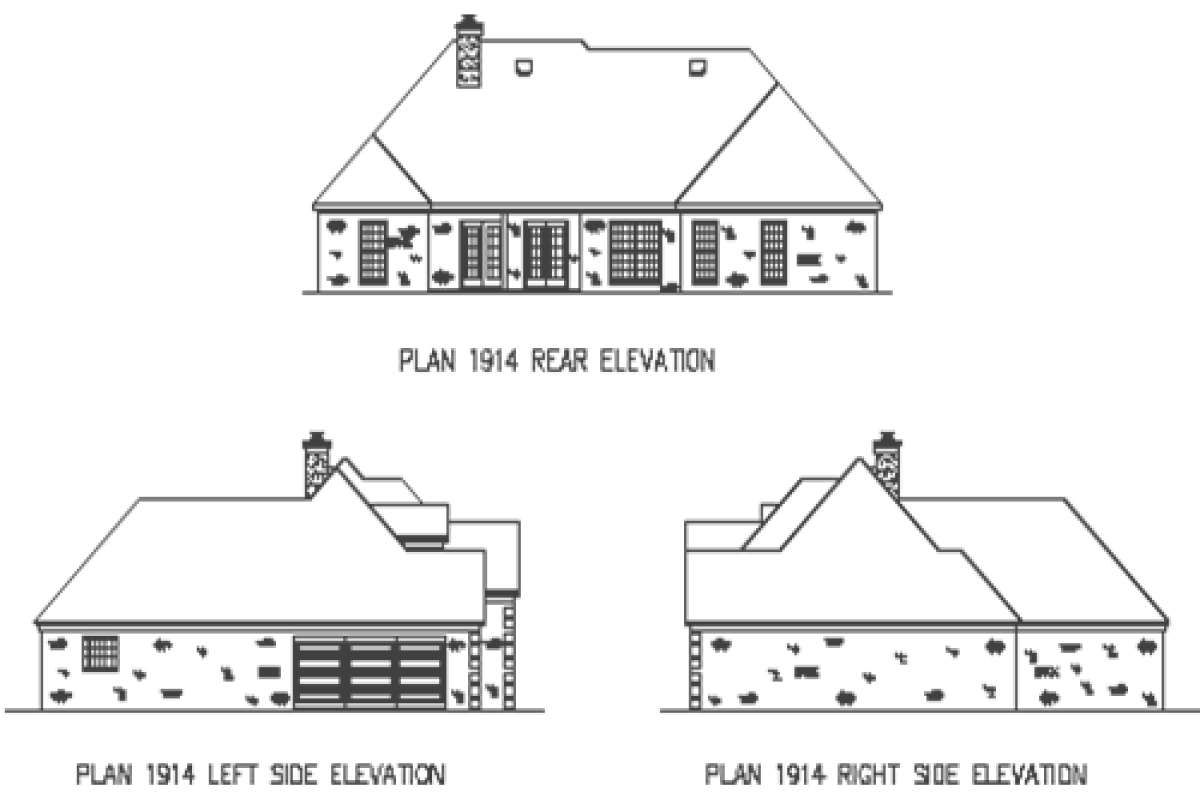
House Plan Overview
- Plan Number: 9035-00224
- Architectural Style: Traditional
- Total Heated Area: 1,940 square feet
- First Floor: 1,940 square feet
- Bonus Room: 340 square feet
- Bedrooms: 3
- Bathrooms: 2 full bathrooms
- Stories: 1
- Garage: 2-car garage
- Width: 65 feet 10 inches
- Depth: 55 feet 10 inches
- Main Roof Pitch: 12:12
- First-Floor Ceiling Height: 9 feet
- Foundation Options: Slab, crawlspace, basement, and walkout basement
Traditional Exterior Design
This traditional house plan features a single-story layout with a side-entry garage. Its overall dimensions of 65 feet 10 inches wide and 55 feet 10 inches deep create a spacious footprint for the home’s living areas and garage.
The side-entry garage provides a different arrangement from a front-facing garage, while the foyer creates a welcoming entrance. The rear porch adds an outdoor living feature that extends the home’s usable spaces beyond the interior.
Open and Comfortable Living Space
The home provides 1,940 square feet of heated living space, all arranged on the first floor. Its open floor plan creates a connected interior arrangement, making the main living areas suitable for everyday activities and spending time together.
A fireplace is included among the plan’s features, adding a focal point to the living environment. The design also includes a foyer, providing a defined entrance into the home.
Three-Bedroom Layout
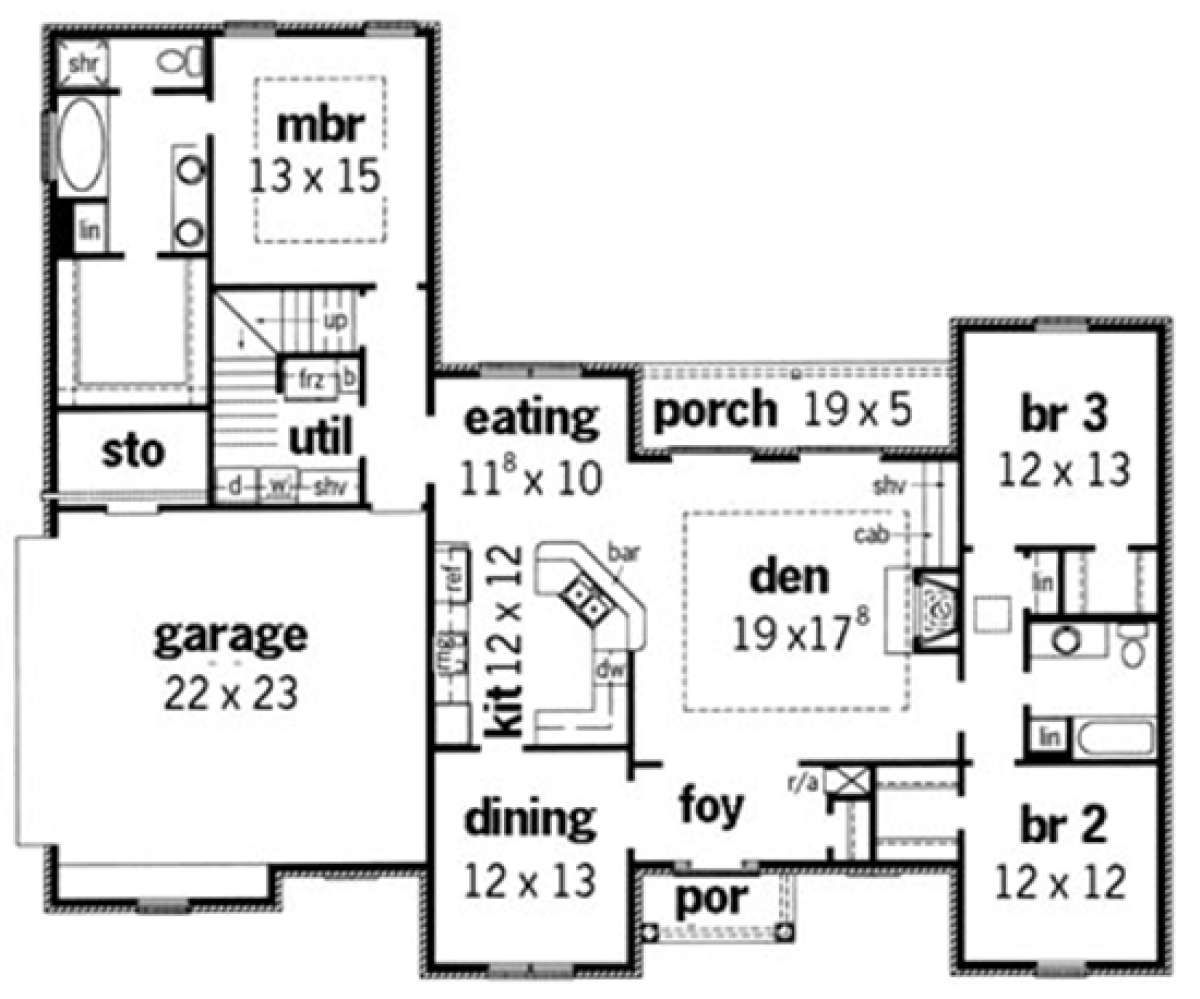
This traditional house plan includes three bedrooms and two full bathrooms. The master bedroom is located on the main floor, providing convenient access within the single-story layout.
The plan features split bedrooms, creating separation between the sleeping areas. This arrangement offers flexibility for household members and guests while maintaining a practical relationship between the bedrooms and the home’s shared living spaces.
Kitchen and Dining Features
The kitchen includes a breakfast nook, providing a dedicated area for casual dining and everyday meals. Its placement within the open floor plan helps connect the kitchen with the home’s main living areas.
The breakfast nook offers a convenient setting for enjoying meals, having coffee, or spending time together. The open arrangement supports a connected living environment without requiring the kitchen and dining area to function as completely separate spaces.
Main-Floor Laundry
The plan includes a laundry area on the main floor. Keeping laundry on the same level as the bedrooms and living spaces adds convenience to the home’s single-story design.
This feature supports everyday household routines while maintaining the practical arrangement of the main living level.
Two-Car Garage and Storage
A two-car garage is included in the design, with access from the side of the home. The garage features storage space, adding practical functionality to the home’s overall arrangement.
The side-entry configuration complements the home’s wide footprint and provides a garage arrangement that differs from a traditional front-entry design.
Rear Porch and Bonus Room
The home includes a rear porch, providing an outdoor area that can be used for relaxing or enjoying the surroundings. Its location at the back of the home adds another dimension to the living space.
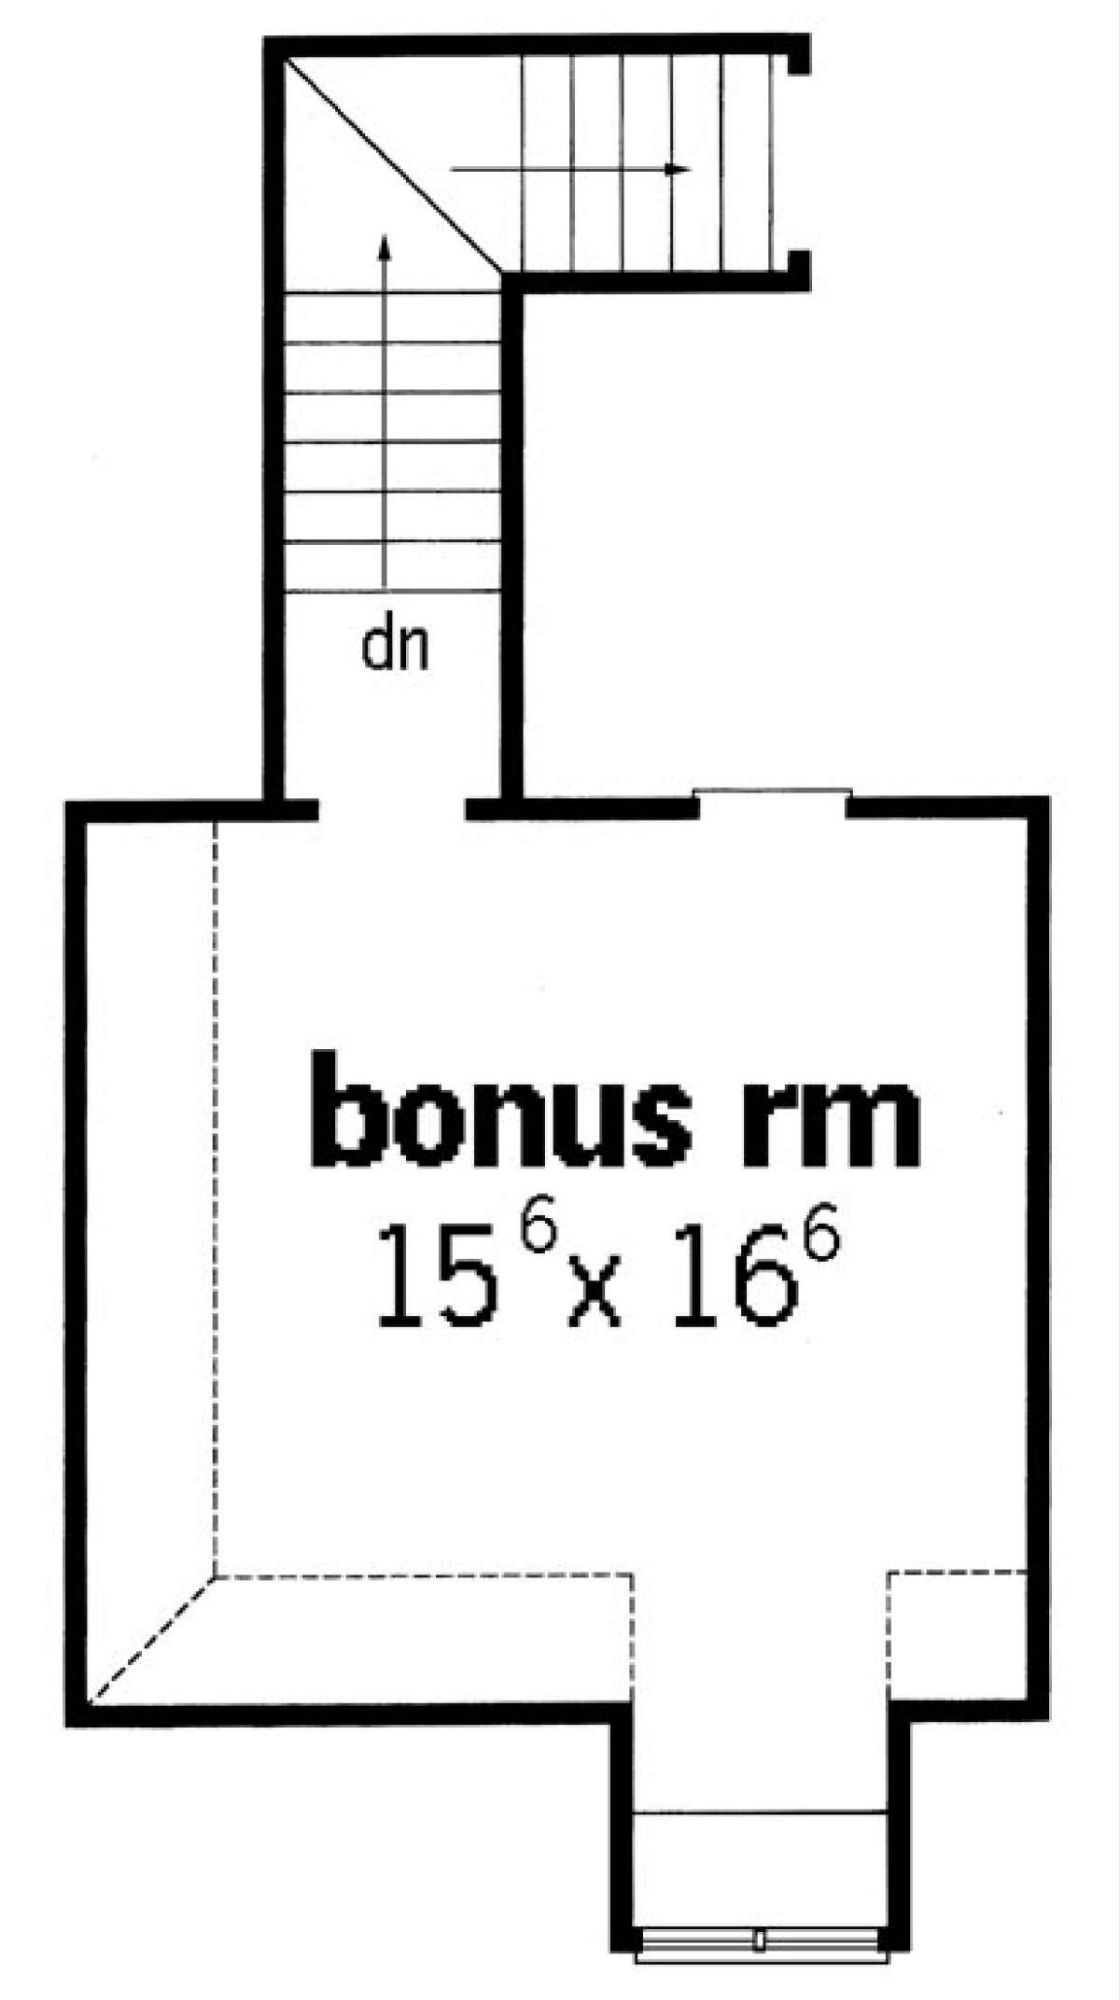
A 340-square-foot bonus room is also listed among the plan’s details. This additional space provides flexibility for homeowners who need an area for different activities or personal use.
Foundation and Construction Details
This house plan offers slab and crawlspace foundations, with basement and walkout basement foundations available as paid options. These choices allow homeowners to consider different property conditions and construction preferences.
The main roof has a 12:12 pitch, and the first-floor ceiling height is 9 feet. These specifications provide useful information when evaluating the home’s architectural and construction details.
A Spacious Traditional Ranch Home
This 1,940-square-foot traditional house plan combines three bedrooms, two full bathrooms, an open floor plan, a breakfast nook, main-floor laundry, and a two-car side-entry garage in a single-story design.
With its split-bedroom arrangement, fireplace, rear porch, storage features, and additional bonus room, this home offers a practical combination of comfortable interior spaces and useful features. It is an appealing option for homeowners seeking a traditional residence with a spacious footprint and convenient everyday living.