• Home
  • Farmhouse
  • House Designs
  • Tiny House
  • About
    • Privacy Policy
    • Terms and Conditions
No Result
View All Result
  • Home
  • Farmhouse
  • House Designs
  • Tiny House
  • About
    • Privacy Policy
    • Terms and Conditions
No Result
View All Result
Dream Homes
No Result
View All Result
Home House Designs

1405 Sq Ft Modern House Plan with 3 Bedrooms, 2 Bathrooms, and a 4-Car Garage

Dorcas Izan by Dorcas Izan
October 24, 2026
in House Designs
0
1405 Sq Ft Modern House Plan with 3 Bedrooms, 2 Bathrooms, and a 4-Car Garage
0
SHARES
5
VIEWS
Share on FacebookShare on Twitter

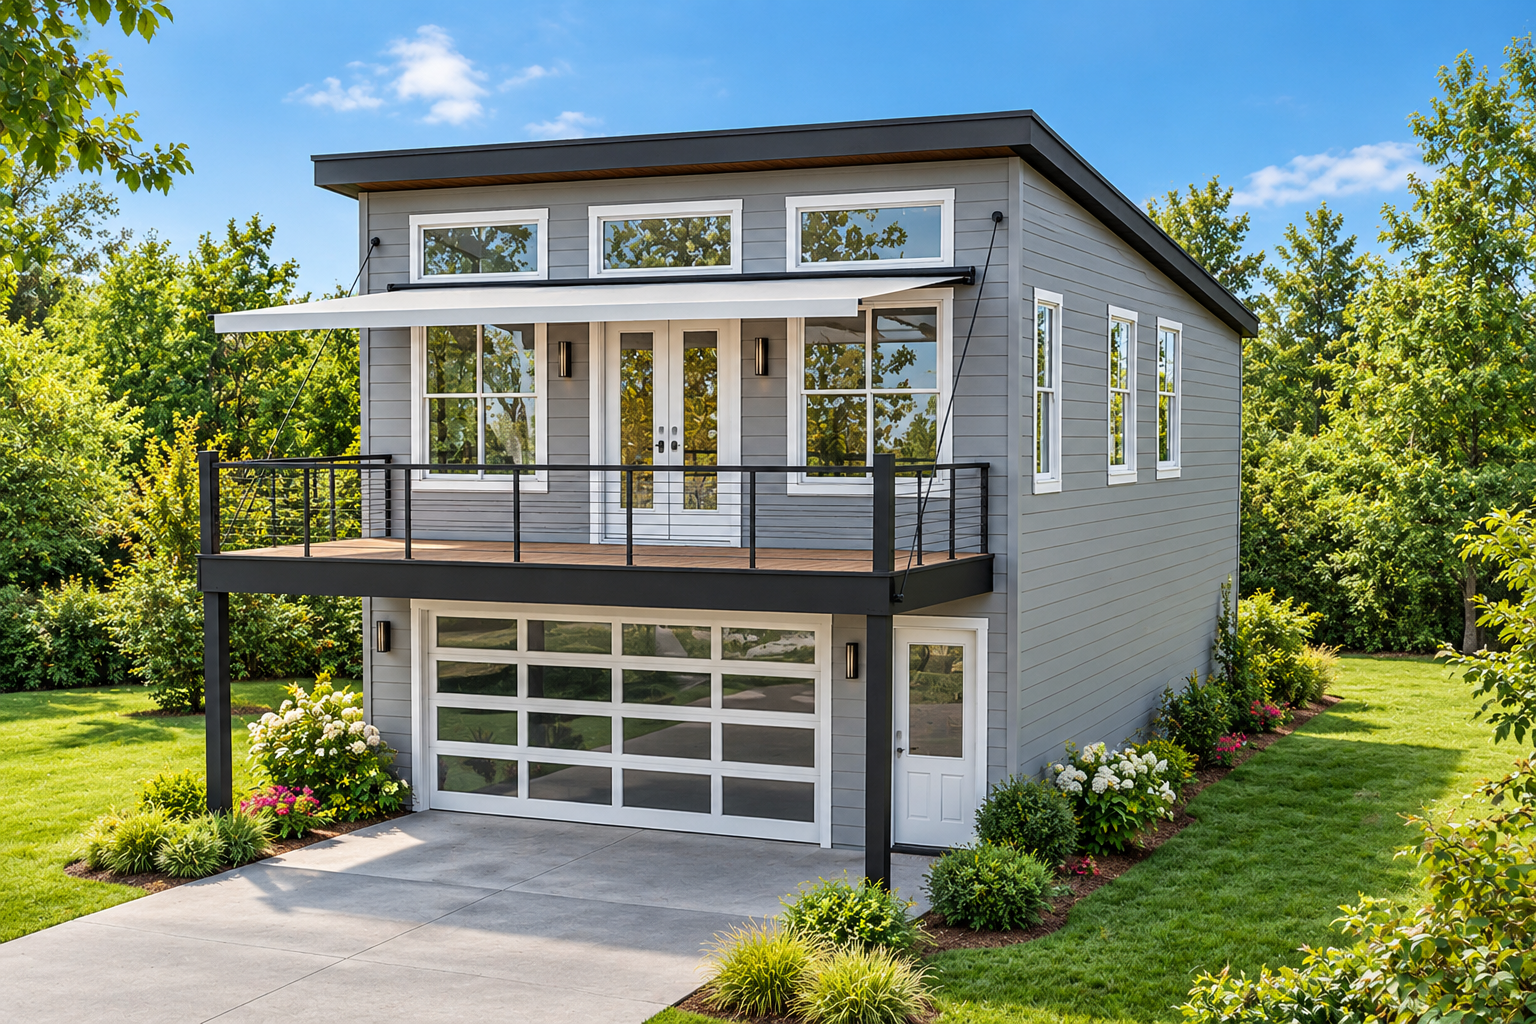
This modern house plan offers 1,405 square feet of heated living space, combining a contemporary design with a spacious four-car garage. Featuring three bedrooms, two full bathrooms, and an open floor plan, this home provides a practical arrangement for homeowners looking for a modern residence with comfortable living spaces and generous garage capacity.
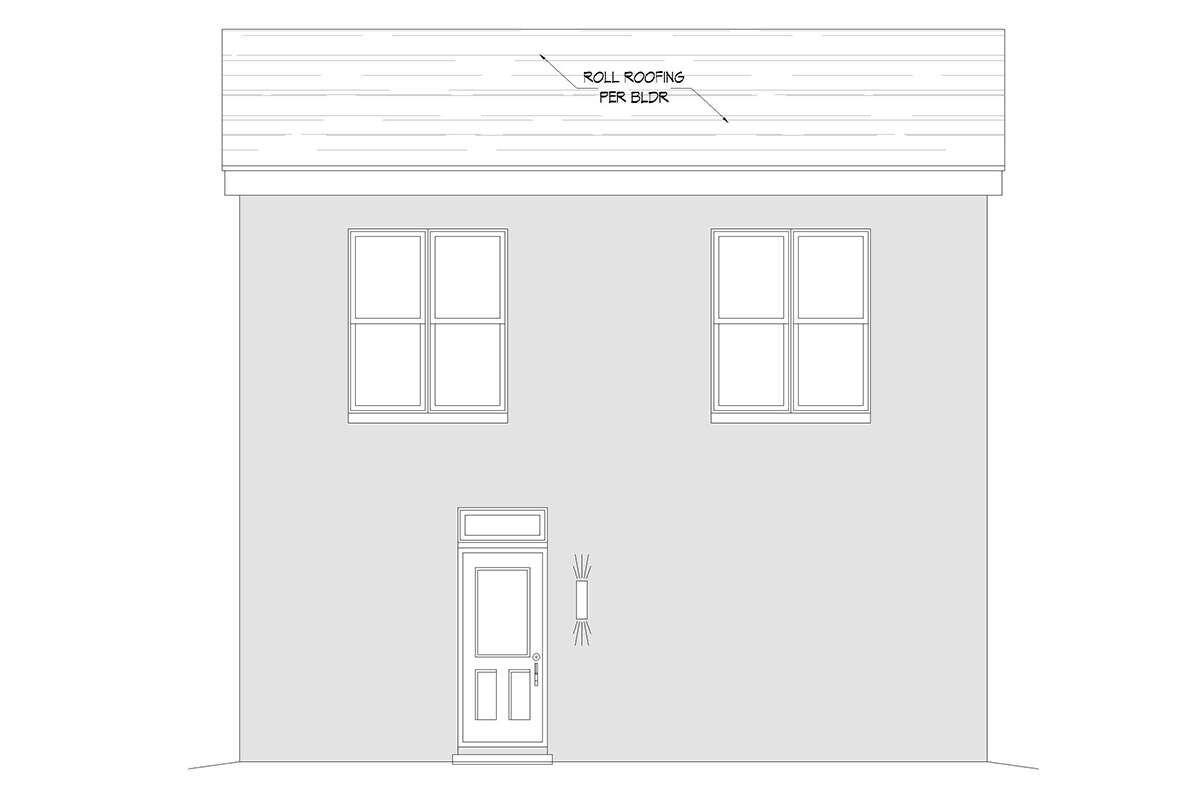
Modern Design with a Space-Saving Layout

The home features a modern architectural style with a compact footprint measuring approximately 25 feet wide and 50 feet deep. Its two-level arrangement places the main living area on the upper floor, while the garage occupies a substantial portion of the lower level.

The overall design combines a modern exterior with a practical interior layout. With its front-entry garage and contemporary roof profile, the plan offers a distinctive approach to residential living while maintaining a relatively narrow building width.

Open Kitchen and Living Area

The kitchen features an island and an open floor plan, creating a connected arrangement with the surrounding living spaces. The island provides additional workspace and serves as a central feature for everyday kitchen activities.

The open arrangement allows the kitchen and living areas to function together without unnecessary separation. This layout creates a comfortable setting for preparing meals, relaxing, and spending time with family or guests.
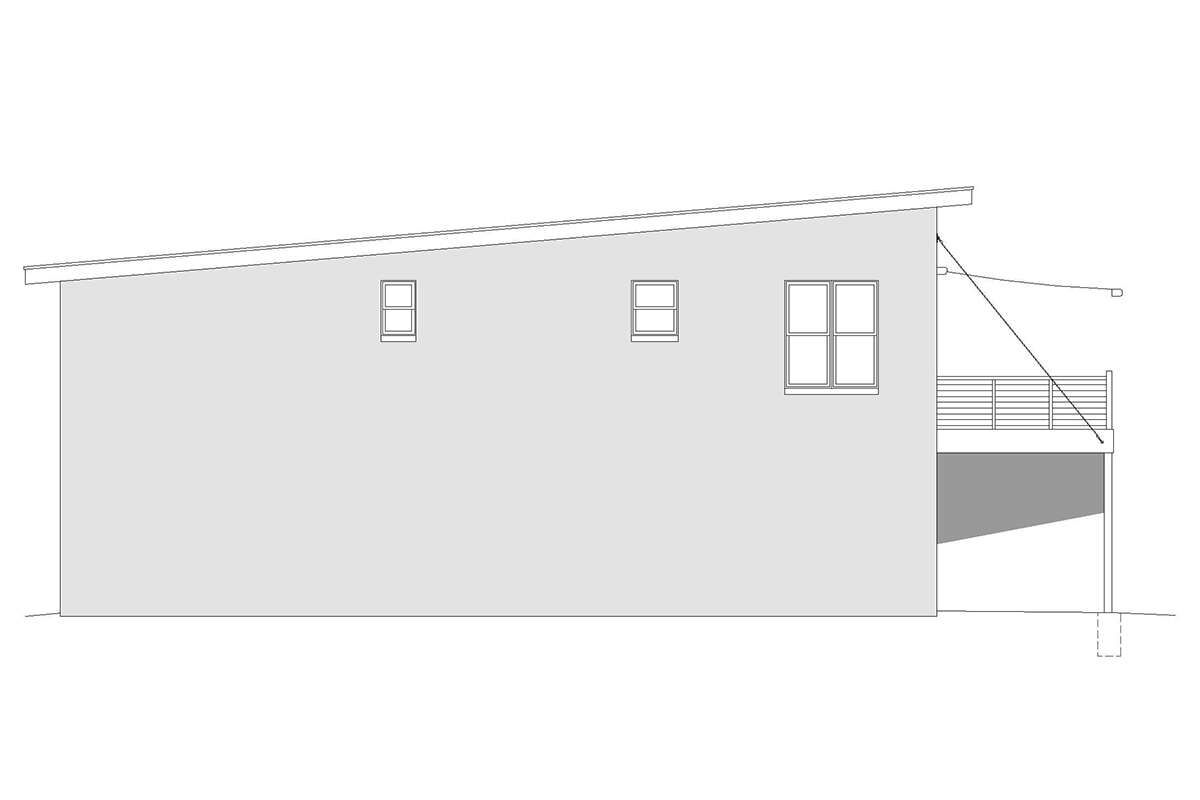
Three Bedrooms and Two Bathrooms

This modern house plan includes three bedrooms and two full bathrooms. The bedrooms are located on the upper level, with the primary bedroom positioned upstairs as part of the home’s private sleeping area.

The second-floor arrangement provides 1,250 square feet of heated living space, accommodating the bedrooms and main living areas. The upper-level ceiling heights range from approximately 8 feet to 12 feet 2 inches, adding variation to the interior spaces.

Four-Car Garage and Main-Level Entry

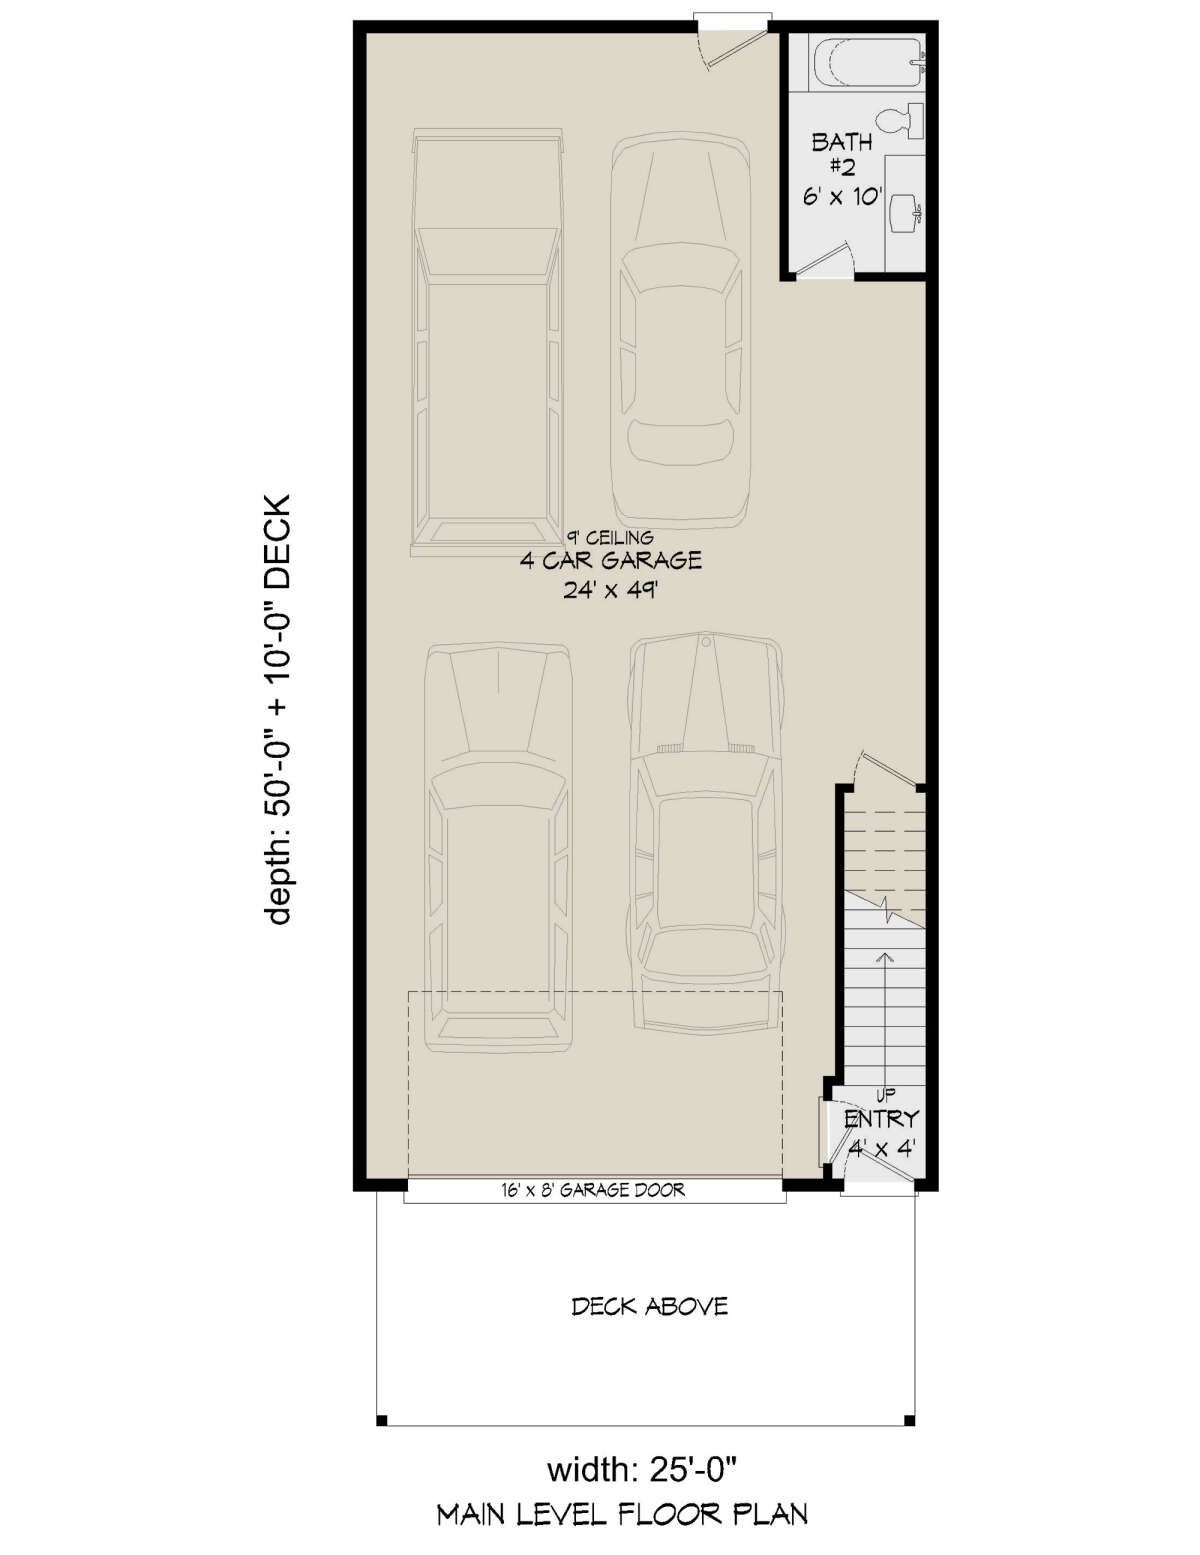
A major feature of this design is its spacious four-car garage, providing approximately 1,095 square feet of unheated space. The garage is positioned beneath the main living area, making use of the lower level while keeping the heated living spaces above.
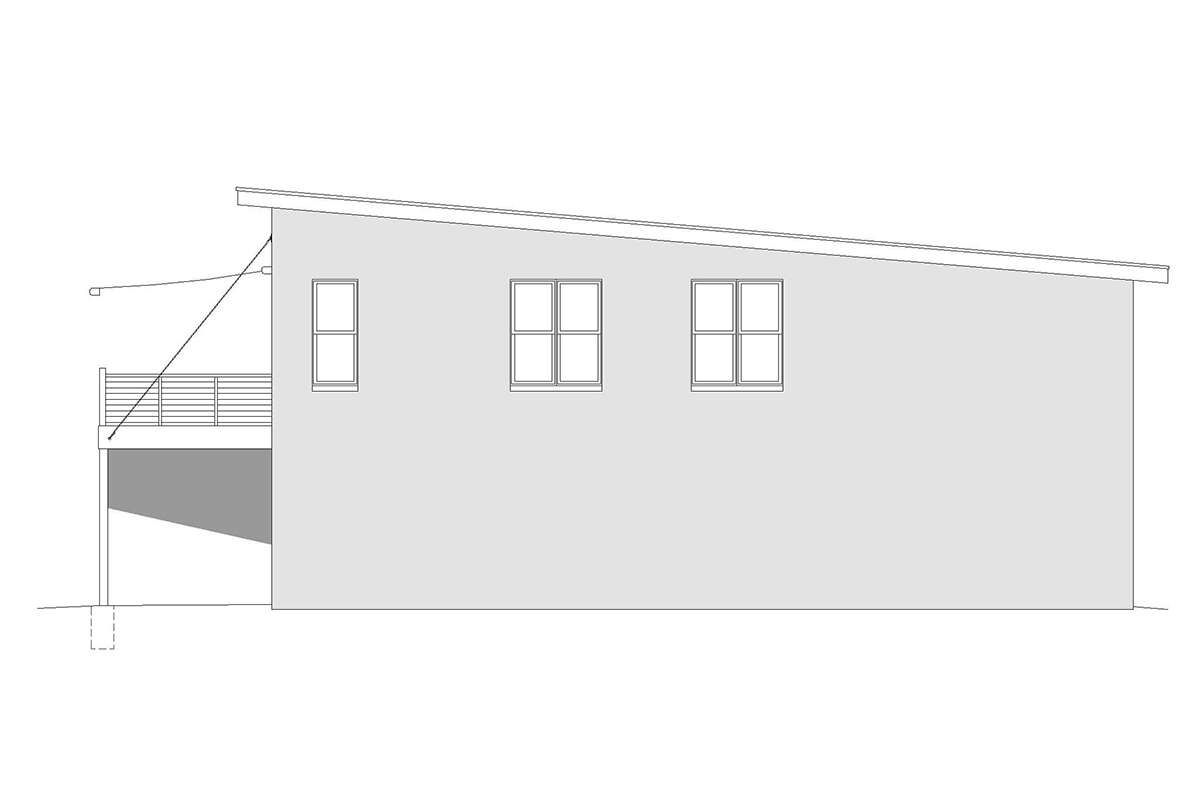
The plan includes a front-entry garage and a drive-under garage arrangement. This configuration provides substantial vehicle storage while allowing the home to maintain its compact exterior footprint.

Dimensions and Construction Details

The home measures approximately 25 feet wide and 50 feet deep, with an overall height of 24 feet 1 inch. The main roof features a 1:12 pitch, contributing to the modern architectural appearance.

The exterior framing is designed for 2×6 wood construction, and the plan includes a slab foundation. The first-floor ceiling height is 9 feet, while the second-floor ceilings range from 8 feet to 12 feet 2 inches.

The total heated area is 1,405 square feet, including approximately 155 square feet on the first floor and 1,250 square feet on the second floor. The garage provides additional unheated space separate from the home’s living area.

A Modern Home with Generous Garage Space

With three bedrooms, two full bathrooms, an open kitchen with an island, an upstairs laundry area, and a four-car garage, this modern house plan combines practical living spaces with substantial vehicle storage.
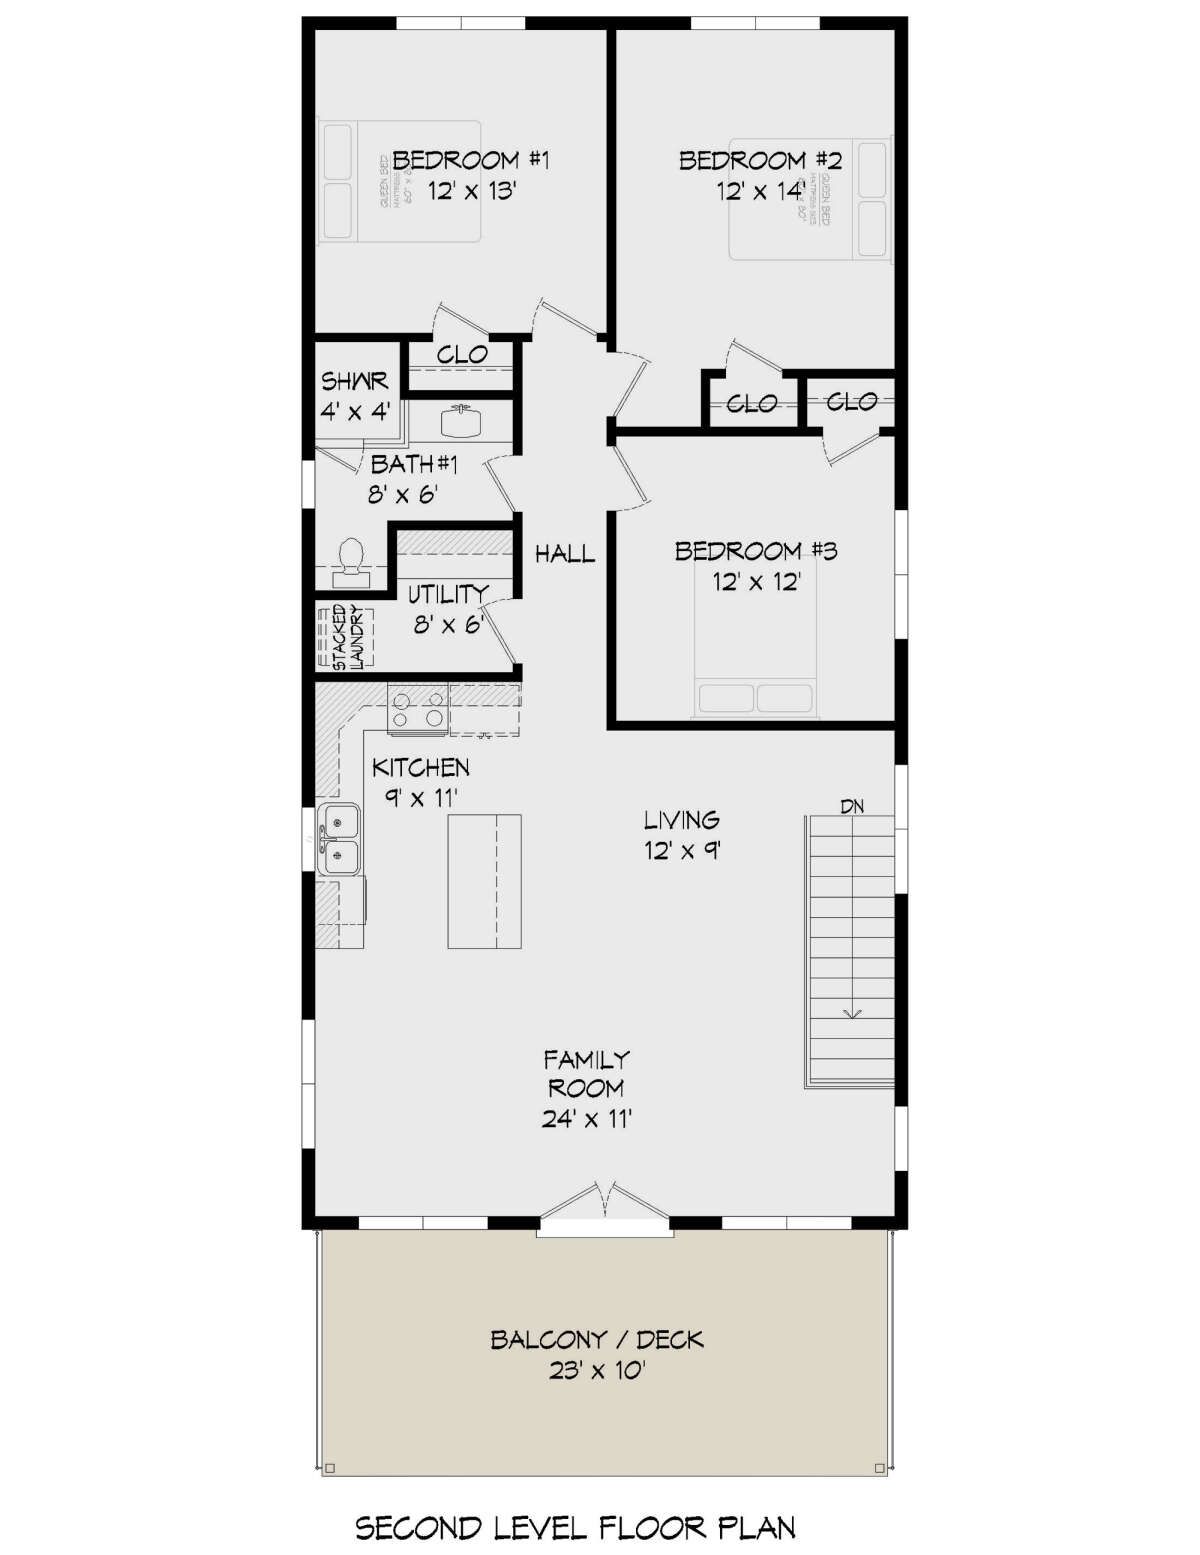
The upper-level living arrangement, compact footprint, and drive-under garage make this design an appealing option for homeowners seeking a modern home with a distinctive layout and generous garage capacity.


Previous Post

1850 Sq Ft Traditional House Plan with 3 Bedrooms, 2 Bathrooms, and Front and Rear Porches

Next Post

1748 Sq Ft Cottage House Plan with 3 Bedrooms, 2 Bathrooms, and a 2-Car Garage

Dorcas Izan

Dorcas Izan

Next Post
1748 Sq Ft Cottage House Plan with 3 Bedrooms, 2 Bathrooms, and a 2-Car Garage

1748 Sq Ft Cottage House Plan with 3 Bedrooms, 2 Bathrooms, and a 2-Car Garage

Leave a Reply Cancel reply

Your email address will not be published. Required fields are marked *

  • Trending
  • Comments
  • Latest
Modern Farmhouse Plan with Large Wrap-Around Porch and Rear Entry Garage

Modern Farmhouse Plan with Large Wrap-Around Porch and Rear Entry Garage

December 21, 2024
Explore Our Stunning American-Style Homes and Floor Plans

Explore Our Stunning American-Style Homes and Floor Plans

August 24, 2024
2 Bedrooms and 2 Baths Small Country-Style Starter Home

2 Bedrooms and 2 Baths Small Country-Style Starter Home

November 6, 2024
3 Bedroom, 2 Bath Traditional Home Plan with 1,521 Sq Ft: A Cozy Family Retreat

3 Bedroom, 2 Bath Traditional Home Plan with 1,521 Sq Ft: A Cozy Family Retreat

November 6, 2024
Modern Farmhouse Plan with Large Wrap-Around Porch and Rear Entry Garage

Modern Farmhouse Plan with Large Wrap-Around Porch and Rear Entry Garage

49
Explore Our Stunning American-Style Homes and Floor Plans

Explore Our Stunning American-Style Homes and Floor Plans

30
2 Bedrooms and 2 Baths Small Country-Style Starter Home

2 Bedrooms and 2 Baths Small Country-Style Starter Home

10
Southern Style with 3 Bed, 3 Bath, 2 Car Garage

Southern Style with 3 Bed, 3 Bath, 2 Car Garage

5

1176 Sq Ft Ranch House Plan with 3 Bedrooms, 2 Bathrooms, and a 2-Car Garage

October 24, 2026
1230 Sq Ft Cottage House Plan with 2 Bedrooms, 1 Bathroom, and a Loft

1230 Sq Ft Cottage House Plan with 2 Bedrooms, 1 Bathroom, and a Loft

October 24, 2026
1748 Sq Ft Cottage House Plan with 3 Bedrooms, 2 Bathrooms, and a 2-Car Garage

1748 Sq Ft Cottage House Plan with 3 Bedrooms, 2 Bathrooms, and a 2-Car Garage

October 24, 2026
1405 Sq Ft Modern House Plan with 3 Bedrooms, 2 Bathrooms, and a 4-Car Garage

1405 Sq Ft Modern House Plan with 3 Bedrooms, 2 Bathrooms, and a 4-Car Garage

October 24, 2026

Recent News

1176 Sq Ft Ranch House Plan with 3 Bedrooms, 2 Bathrooms, and a 2-Car Garage

October 24, 2026
1230 Sq Ft Cottage House Plan with 2 Bedrooms, 1 Bathroom, and a Loft

1230 Sq Ft Cottage House Plan with 2 Bedrooms, 1 Bathroom, and a Loft

October 24, 2026
1748 Sq Ft Cottage House Plan with 3 Bedrooms, 2 Bathrooms, and a 2-Car Garage

1748 Sq Ft Cottage House Plan with 3 Bedrooms, 2 Bathrooms, and a 2-Car Garage

October 24, 2026
1405 Sq Ft Modern House Plan with 3 Bedrooms, 2 Bathrooms, and a 4-Car Garage

1405 Sq Ft Modern House Plan with 3 Bedrooms, 2 Bathrooms, and a 4-Car Garage

October 24, 2026

© 2024 Site By Renato

No Result
View All Result
  • Home
  • Farmhouse
  • House Designs
  • Tiny House
  • About
    • Privacy Policy
    • Terms and Conditions

© 2024 Site By Renato