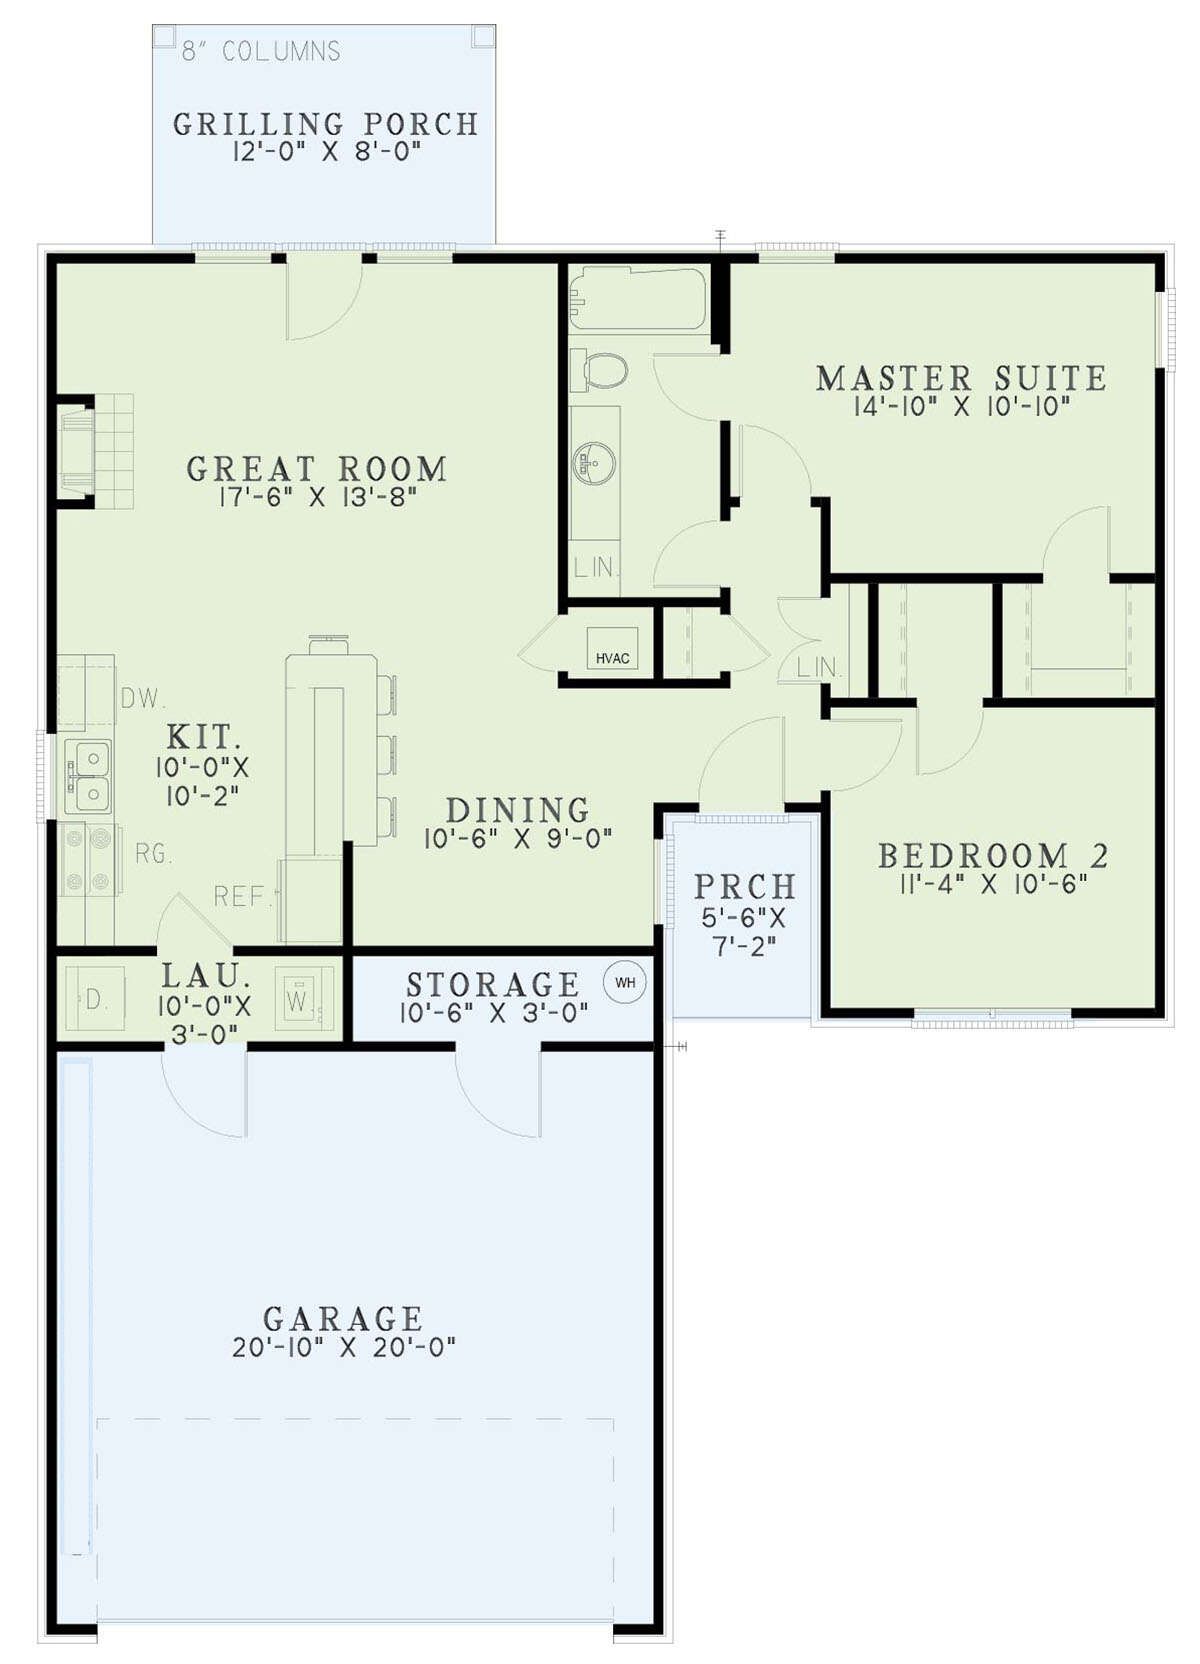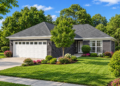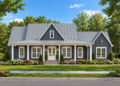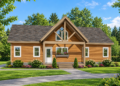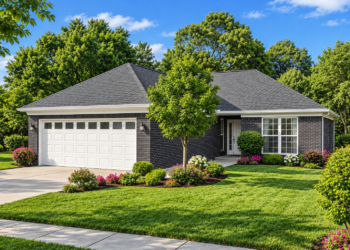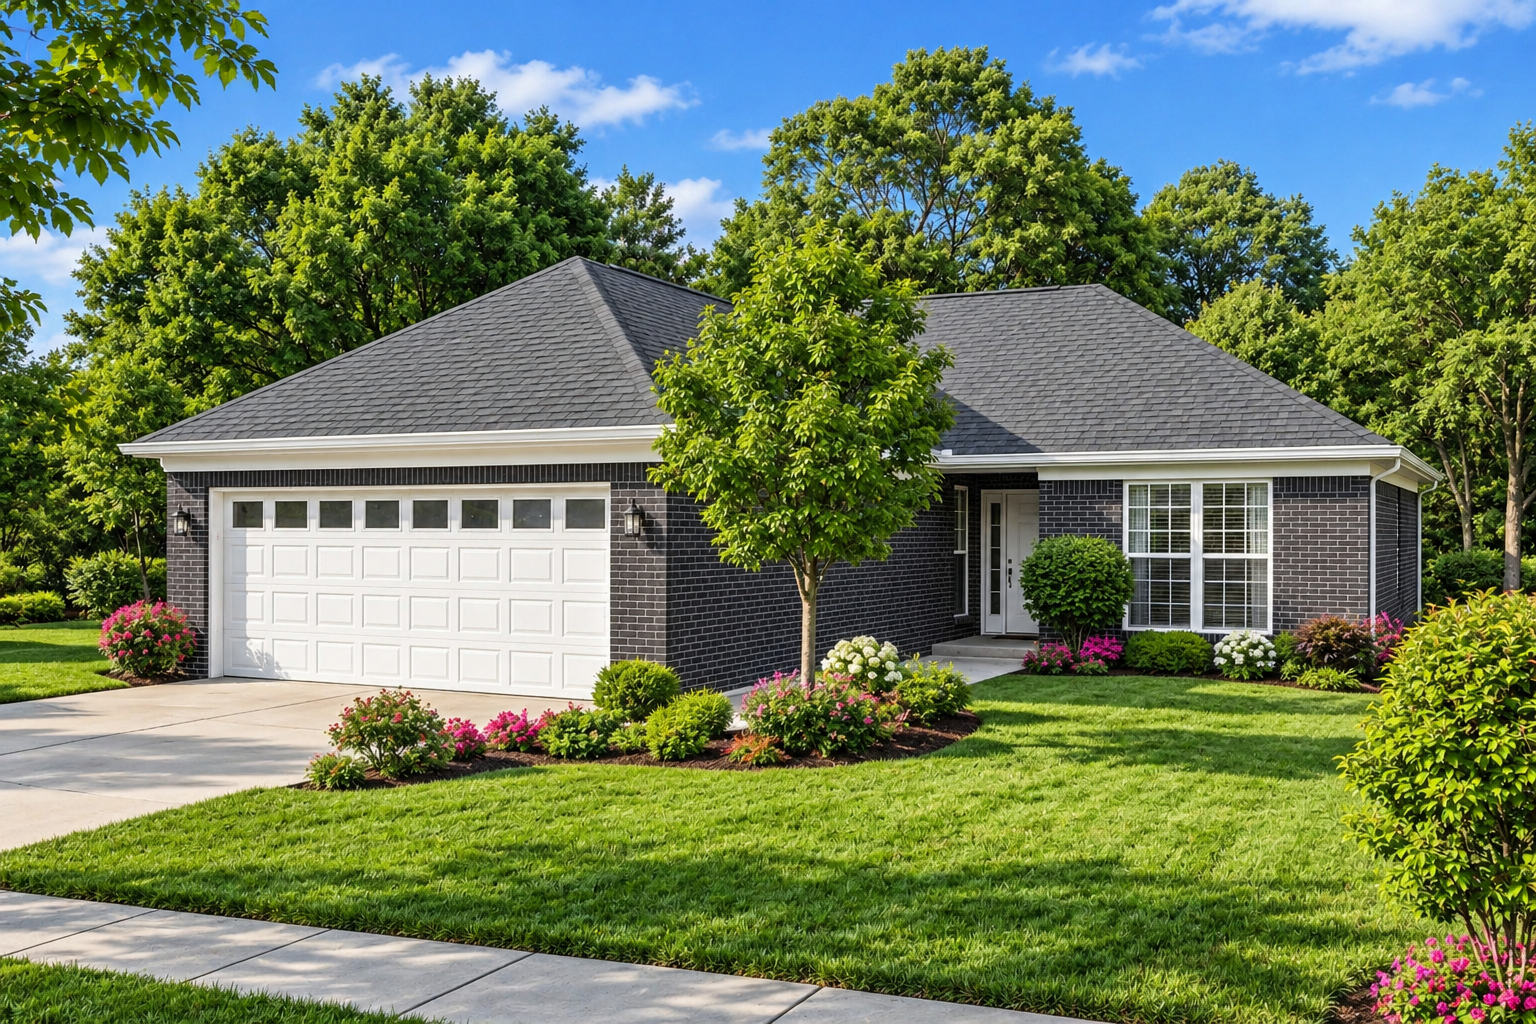
This traditional house plan offers 989 square feet of heated living space, combining a compact interior layout with a spacious two-car garage. Designed as a single-story home, it features two bedrooms, one full bathroom, and an arrangement that brings together the kitchen and main living areas. Its practical design makes it an appealing option for homeowners looking for a smaller traditional home with convenient everyday spaces.
Traditional Exterior and Single-Story Design
The home features a traditional architectural style with a front-entry garage and a welcoming front porch. Its one-story layout keeps the main living spaces on a single level, creating a straightforward arrangement for everyday living.
With exterior dimensions of approximately 39 feet wide and 56 feet 2 inches deep, the design makes efficient use of its footprint. The front porch and rear porch provide additional outdoor areas connected to the home.
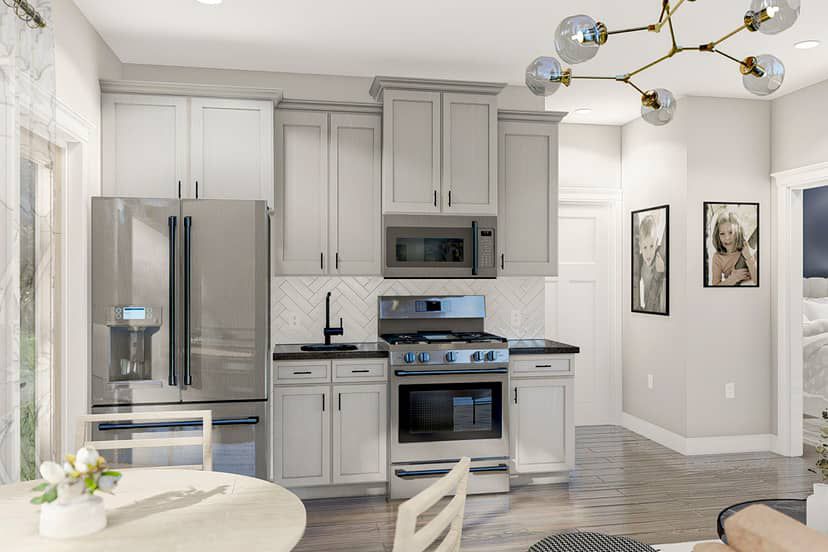
Open Kitchen and Living Areas
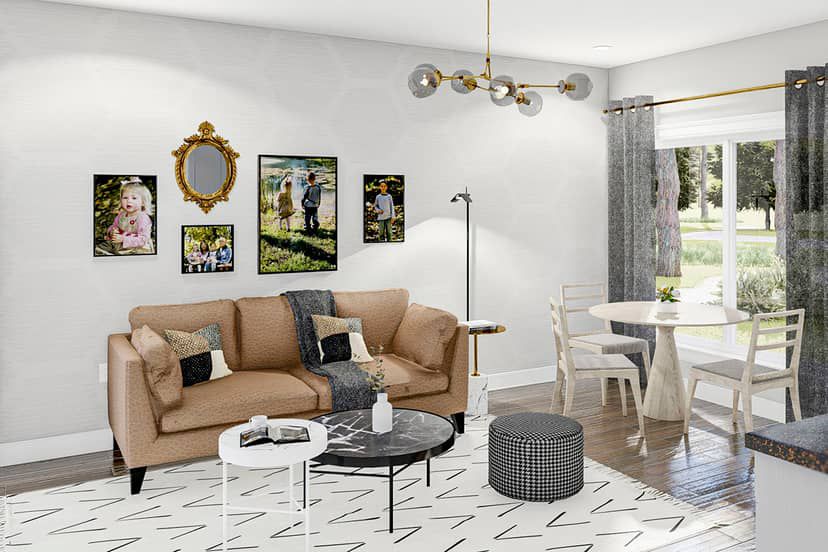
The kitchen is designed with an open floor plan, connecting it with the surrounding living space. This arrangement creates a shared central area for preparing meals, relaxing, and spending time together.
The compact layout keeps the main living spaces connected while maintaining separate bedrooms for privacy. Its practical arrangement is suited to homeowners who prefer a traditional home with an open interior living area.
Two Bedrooms and Main-Level Laundry
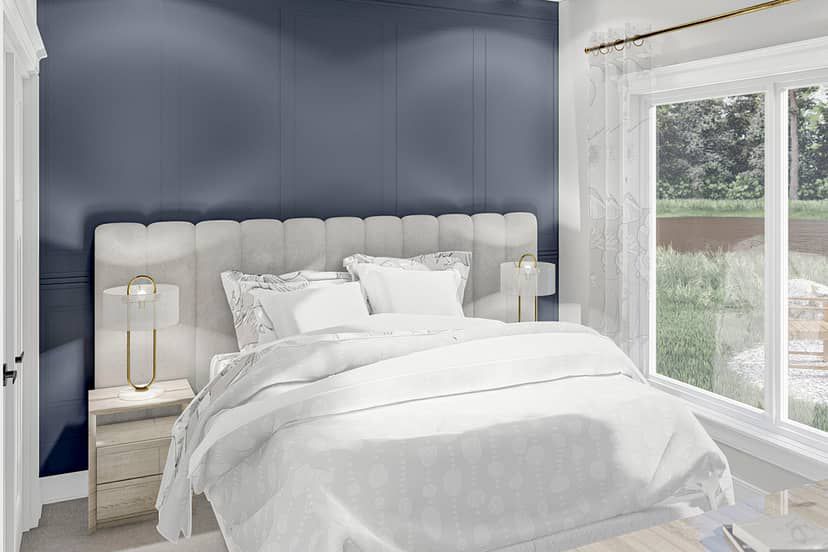
This house plan includes two bedrooms, with the primary bedroom located on the main floor. The bedroom arrangement provides dedicated sleeping spaces within the single-story layout.
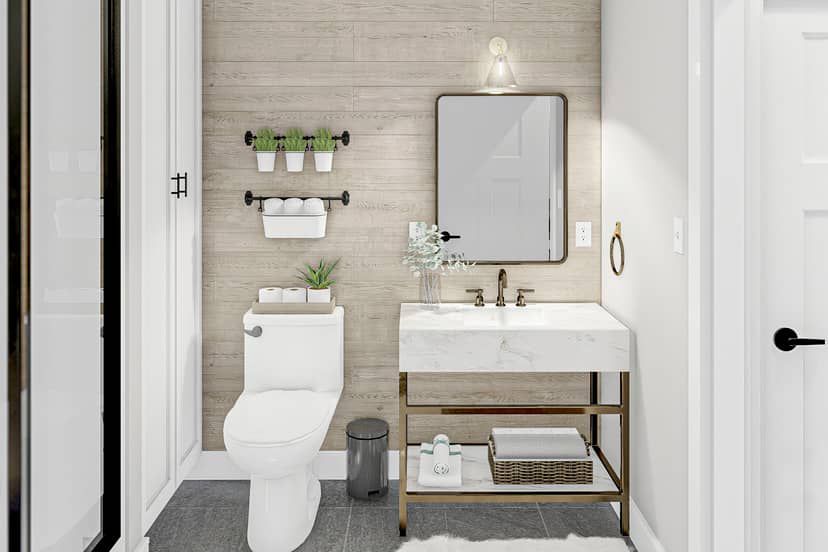
A full bathroom serves the home, while the main-floor laundry area adds convenience to everyday household routines. Keeping these essential spaces on the same level makes the layout practical and easy to navigate.
Two-Car Garage and Outdoor Spaces
The plan includes a two-car garage measuring approximately 473 square feet of unheated space. Positioned at the front of the home, the garage provides room for two vehicles while remaining integrated into the overall traditional design.
The front porch offers a covered outdoor entry, and a rear porch provides another outdoor space. Together, these features extend the home’s usable areas beyond its heated interior.
Dimensions and Construction Details
The house contains 989 square feet of heated living space on the first floor, with a total unheated garage area of 473 square feet. The overall building height is approximately 16 feet 10 inches, and the main roof has an 8:12 pitch.
The exterior framing is designed for 2×4 wood construction, with an optional 2×6 conversion. Available foundation options include slab and crawlspace, with basement and daylight basement options also offered.
A Practical Traditional Home
With two bedrooms, one full bathroom, an open kitchen layout, main-floor laundry, a two-car garage, and front and rear porches, this traditional house plan combines essential living spaces in a compact footprint.
Its single-story arrangement and attached garage make it a practical option for homeowners seeking a modest traditional home with convenient interior and outdoor features.