• Home
  • Farmhouse
  • House Designs
  • Tiny House
  • About
    • Privacy Policy
    • Terms and Conditions
No Result
View All Result
  • Home
  • Farmhouse
  • House Designs
  • Tiny House
  • About
    • Privacy Policy
    • Terms and Conditions
No Result
View All Result
Dream Homes
No Result
View All Result
Home House Designs

1315 Sq Ft Compact Northwest House Plan with 2 Bedrooms, 1 Bathroom, and an Attached Garage

Dorcas Izan by Dorcas Izan
October 22, 2026
in House Designs
0
1315 Sq Ft Compact Northwest House Plan with 2 Bedrooms, 1 Bathroom, and an Attached Garage
0
SHARES
3
VIEWS
Share on FacebookShare on Twitter

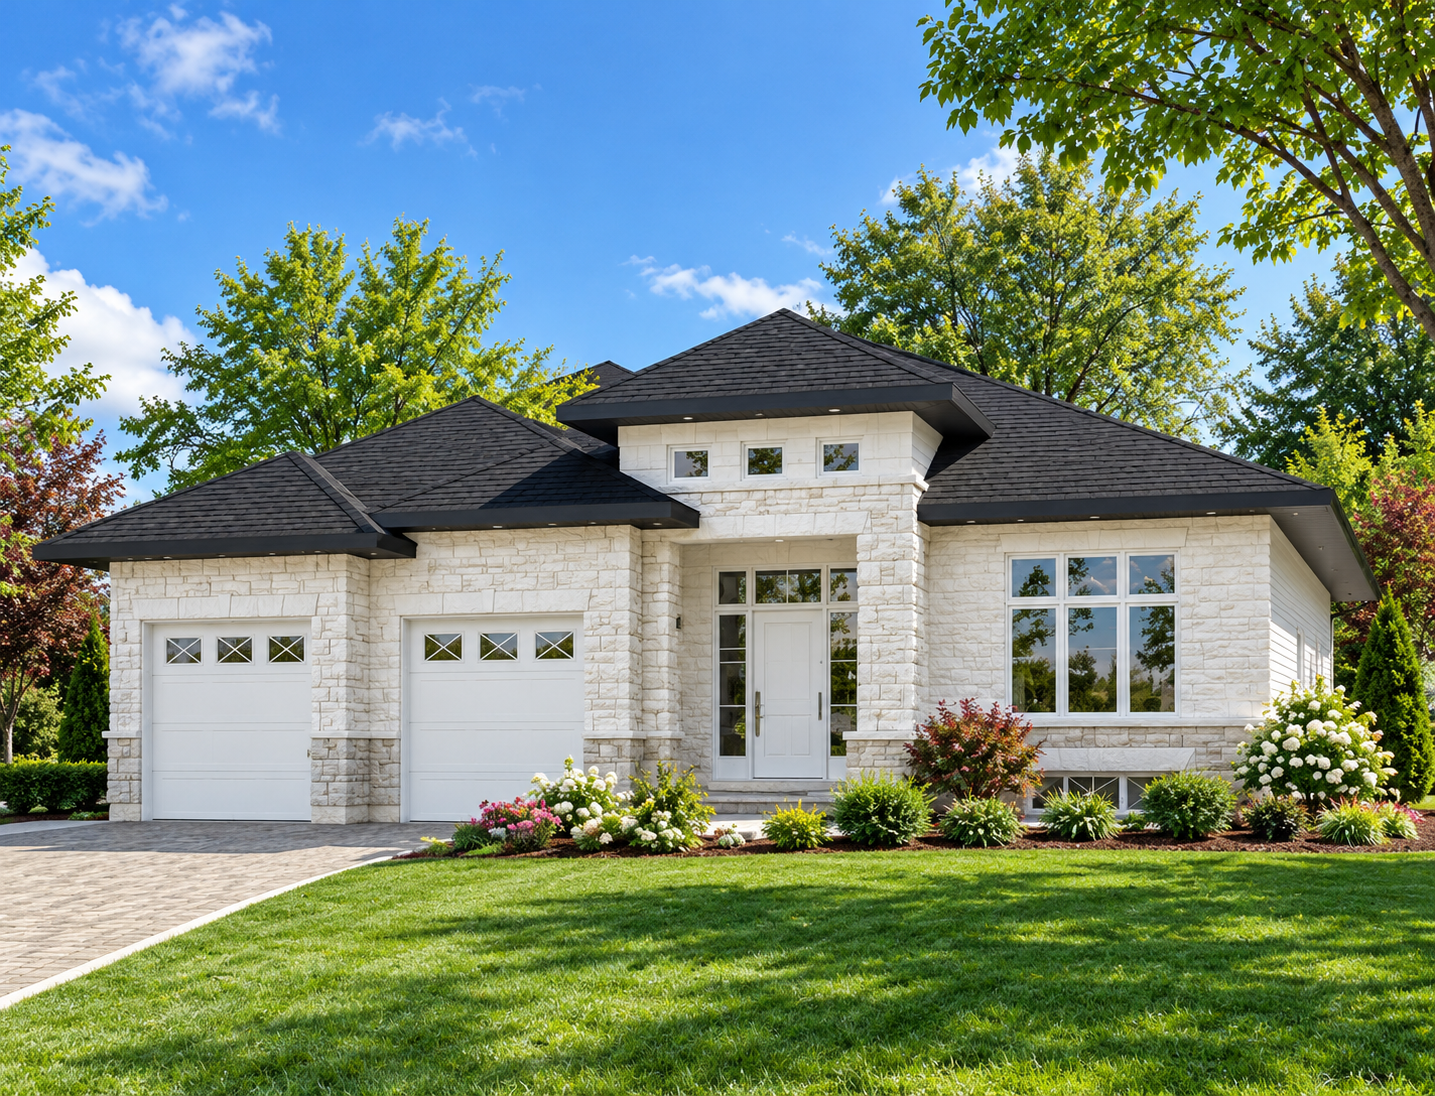
This 1,315-square-foot Northwest house plan combines a compact footprint with a practical single-story layout. Designed with two bedrooms and one full bathroom, the home offers an efficient arrangement for homeowners who prefer comfortable living spaces without unnecessary square footage. Measuring 46 feet wide and 47 feet deep, the design also includes an attached garage and a welcoming approach to the main entrance.
A Thoughtful Entrance and Open Living Area

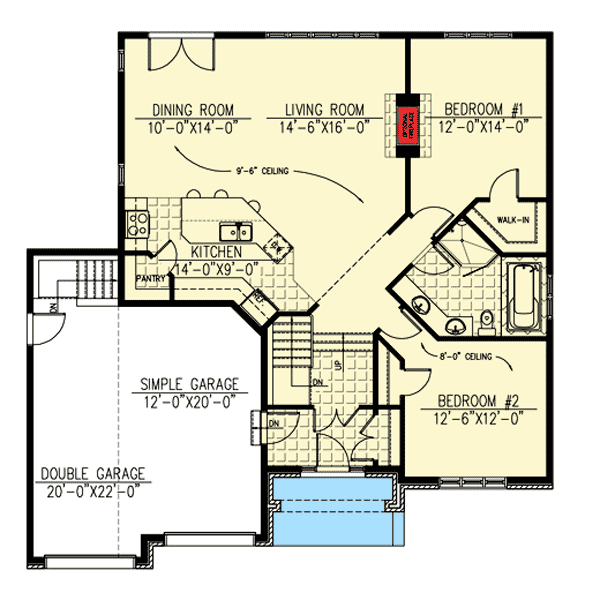
One distinctive feature is the sunken foyer, which includes air-lock doors designed to help limit cold air entering the main living area during winter. Two steps lead from the foyer to the main living space, where the open layout creates a more spacious feeling. This arrangement separates the entrance from the primary living area while maintaining a connected interior design.

Comfortable Living and Kitchen Spaces

The open living area brings the main household spaces together for everyday activities and relaxation. The kitchen includes a walk-in pantry, providing useful storage for groceries and cooking essentials. An optional two-way fireplace can provide warmth and a shared focal point for both the living room and the primary bedroom suite.

Two Bedrooms and a Spacious Bathroom

The plan includes two bedrooms, with the primary suite located on the main floor. The generously sized hallway bathroom features two sinks, a bathtub, and a separate shower, offering flexibility for different household routines. The single-level arrangement keeps the bedrooms and main living spaces on the first floor.

Attached Garage and Practical Construction Details

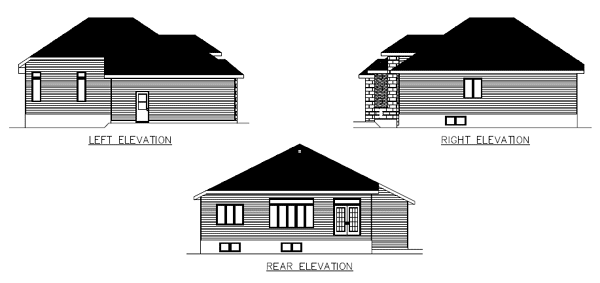
The standard plan includes a front-entry attached garage measuring 266 square feet, designed for one vehicle. The design can also be adapted for a double garage. Additional specifications include eight-foot ceilings on the first floor, 2×6 exterior walls, truss roof framing, and a primary roof pitch of 6:12. A basement foundation is listed as the standard option.
A Compact Northwest Home with Useful Features

With two bedrooms, one full bathroom, an open living area, a walk-in pantry, and an attached garage, this Northwest house plan makes efficient use of its 1,315 square feet. The sunken foyer and optional two-way fireplace add distinctive touches, while the practical layout offers a comfortable option for homeowners seeking a smaller single-story home.


Previous Post

2746 Sq Ft Barndominium House Plan with 4 Bedrooms, 2.5 Bathrooms, and a 2-Car Garage

Next Post

1272 Sq Ft Split-Level Craftsman House Plan with 2–4 Bedrooms and a Walk-In Pantry

Dorcas Izan

Dorcas Izan

Next Post
1272 Sq Ft Split-Level Craftsman House Plan with 2–4 Bedrooms and a Walk-In Pantry

1272 Sq Ft Split-Level Craftsman House Plan with 2–4 Bedrooms and a Walk-In Pantry

Leave a Reply Cancel reply

Your email address will not be published. Required fields are marked *

  • Trending
  • Comments
  • Latest
Modern Farmhouse Plan with Large Wrap-Around Porch and Rear Entry Garage

Modern Farmhouse Plan with Large Wrap-Around Porch and Rear Entry Garage

December 21, 2024
Explore Our Stunning American-Style Homes and Floor Plans

Explore Our Stunning American-Style Homes and Floor Plans

August 24, 2024
2 Bedrooms and 2 Baths Small Country-Style Starter Home

2 Bedrooms and 2 Baths Small Country-Style Starter Home

November 6, 2024
3 Bedroom, 2 Bath Traditional Home Plan with 1,521 Sq Ft: A Cozy Family Retreat

3 Bedroom, 2 Bath Traditional Home Plan with 1,521 Sq Ft: A Cozy Family Retreat

November 6, 2024
Modern Farmhouse Plan with Large Wrap-Around Porch and Rear Entry Garage

Modern Farmhouse Plan with Large Wrap-Around Porch and Rear Entry Garage

49
Explore Our Stunning American-Style Homes and Floor Plans

Explore Our Stunning American-Style Homes and Floor Plans

30
2 Bedrooms and 2 Baths Small Country-Style Starter Home

2 Bedrooms and 2 Baths Small Country-Style Starter Home

10
Southern Style with 3 Bed, 3 Bath, 2 Car Garage

Southern Style with 3 Bed, 3 Bath, 2 Car Garage

5
1511 Sq Ft Contemporary House Plan with 3 Bedrooms, 2 Bathrooms, and an Open Floor Plan

1511 Sq Ft Contemporary House Plan with 3 Bedrooms, 2 Bathrooms, and an Open Floor Plan

October 22, 2026
1272 Sq Ft Split-Level Craftsman House Plan with 2–4 Bedrooms and a Walk-In Pantry

1272 Sq Ft Split-Level Craftsman House Plan with 2–4 Bedrooms and a Walk-In Pantry

October 22, 2026
1315 Sq Ft Compact Northwest House Plan with 2 Bedrooms, 1 Bathroom, and an Attached Garage

1315 Sq Ft Compact Northwest House Plan with 2 Bedrooms, 1 Bathroom, and an Attached Garage

October 22, 2026
2746 Sq Ft Barndominium House Plan with 4 Bedrooms, 2.5 Bathrooms, and a 2-Car Garage

2746 Sq Ft Barndominium House Plan with 4 Bedrooms, 2.5 Bathrooms, and a 2-Car Garage

October 21, 2026

Recent News

1511 Sq Ft Contemporary House Plan with 3 Bedrooms, 2 Bathrooms, and an Open Floor Plan

1511 Sq Ft Contemporary House Plan with 3 Bedrooms, 2 Bathrooms, and an Open Floor Plan

October 22, 2026
1272 Sq Ft Split-Level Craftsman House Plan with 2–4 Bedrooms and a Walk-In Pantry

1272 Sq Ft Split-Level Craftsman House Plan with 2–4 Bedrooms and a Walk-In Pantry

October 22, 2026
1315 Sq Ft Compact Northwest House Plan with 2 Bedrooms, 1 Bathroom, and an Attached Garage

1315 Sq Ft Compact Northwest House Plan with 2 Bedrooms, 1 Bathroom, and an Attached Garage

October 22, 2026
2746 Sq Ft Barndominium House Plan with 4 Bedrooms, 2.5 Bathrooms, and a 2-Car Garage

2746 Sq Ft Barndominium House Plan with 4 Bedrooms, 2.5 Bathrooms, and a 2-Car Garage

October 21, 2026

© 2024 Site By Renato

No Result
View All Result
  • Home
  • Farmhouse
  • House Designs
  • Tiny House
  • About
    • Privacy Policy
    • Terms and Conditions

© 2024 Site By Renato