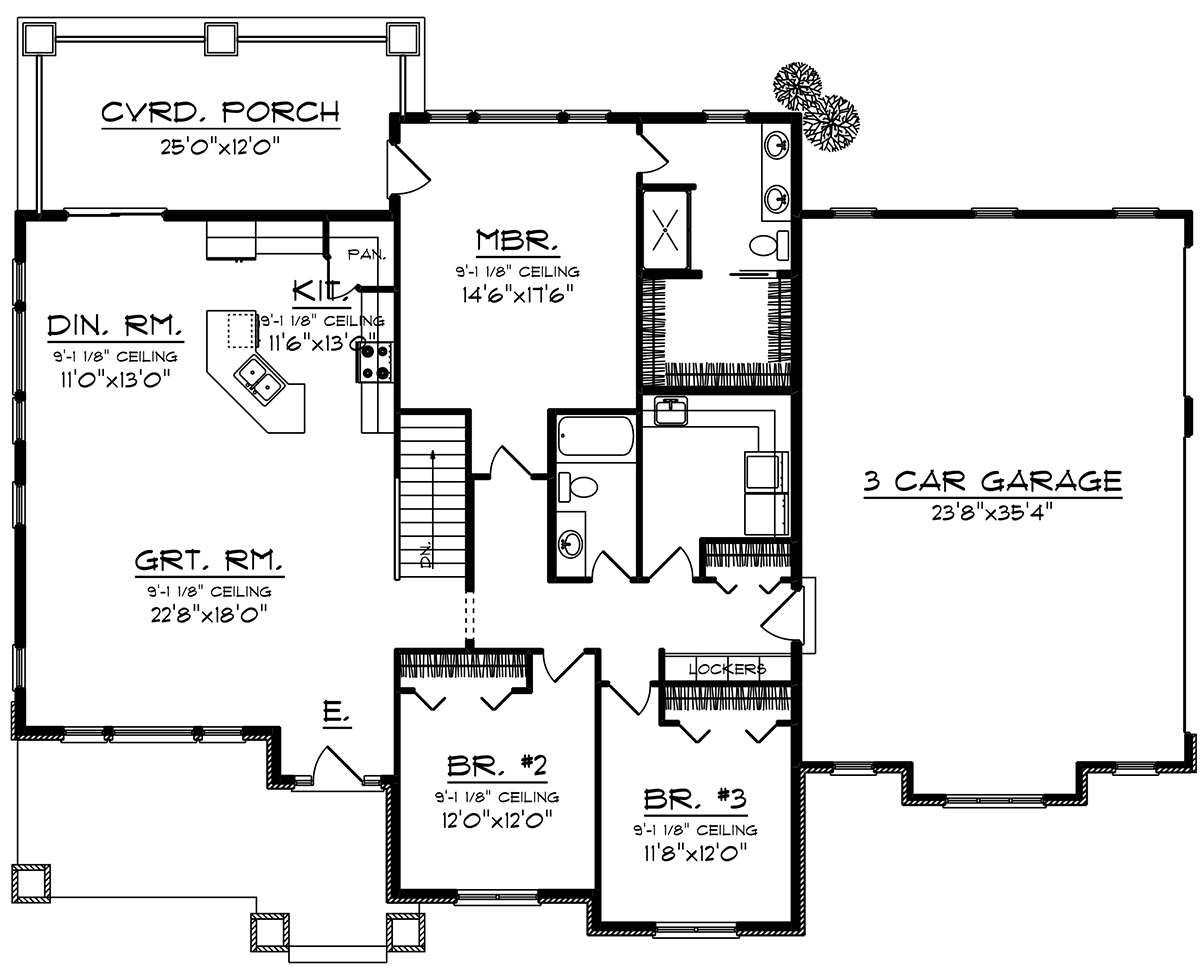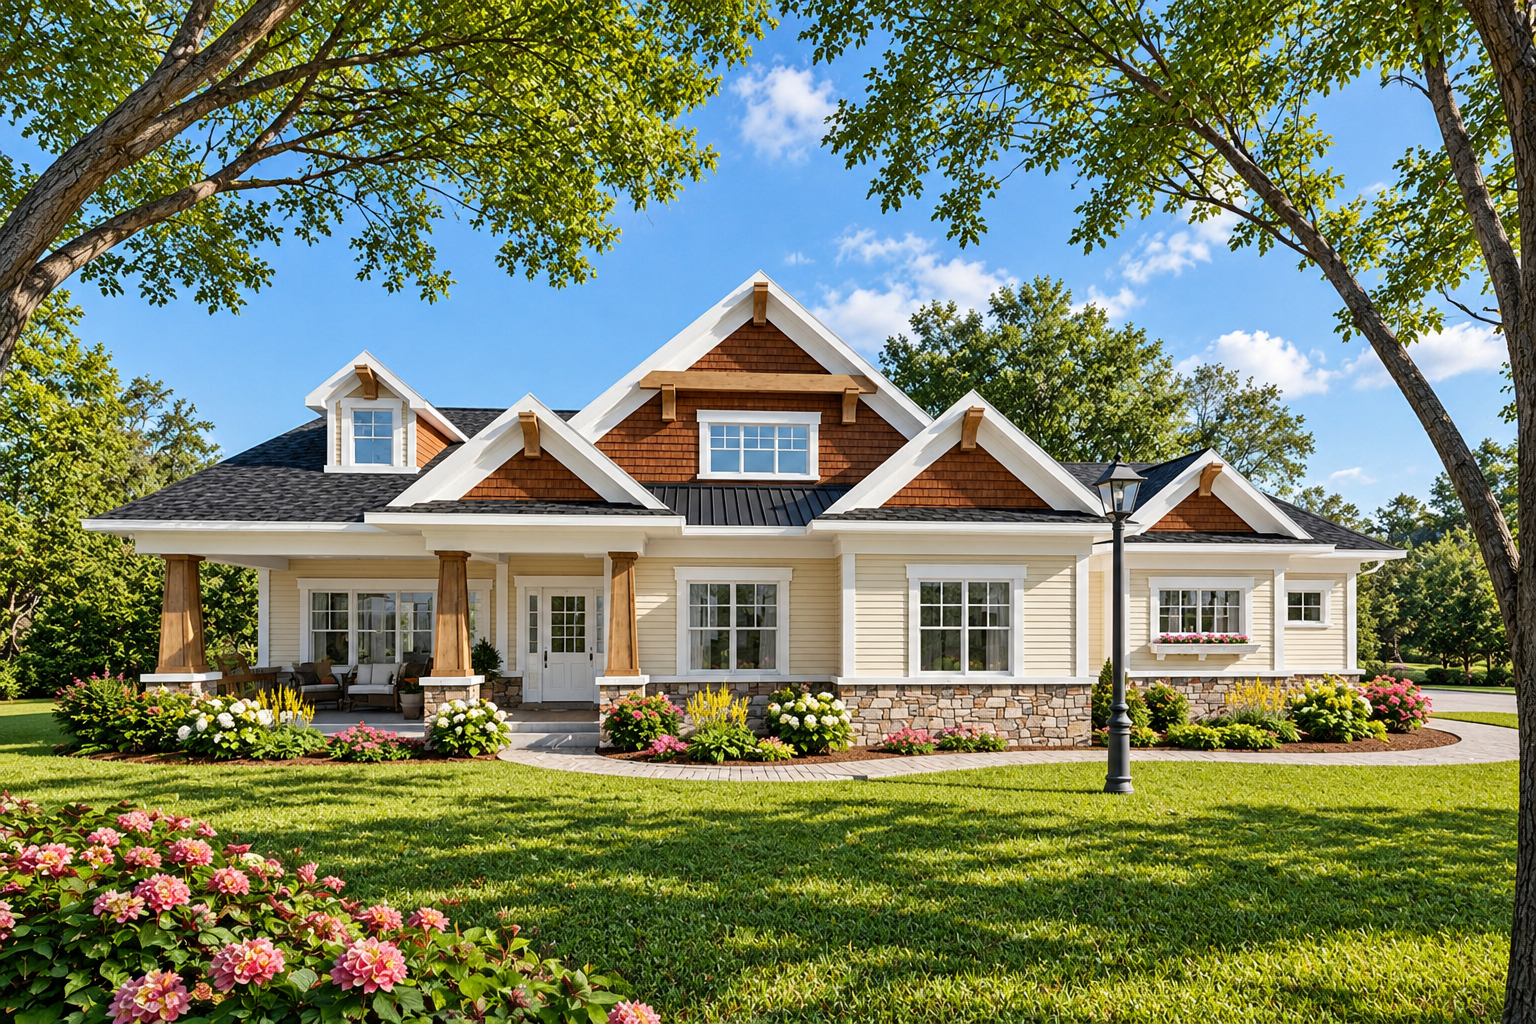
This beautiful Craftsman house plan offers 1,983 square feet of heated living space, combining timeless architectural character with a practical single-story layout. Featuring three bedrooms, two full bathrooms, and a spacious three-car garage, this home is designed to provide comfort, functionality, and convenient everyday living.
Craftsman Exterior and Architectural Design
The home measures 72 feet wide and 57 feet deep, creating a generous footprint for its living spaces and garage. Its Craftsman-inspired design offers an inviting residential appearance, complemented by a front porch and rear porch that provide additional outdoor spaces for relaxation and spending time with family.
Open-Concept Living Spaces
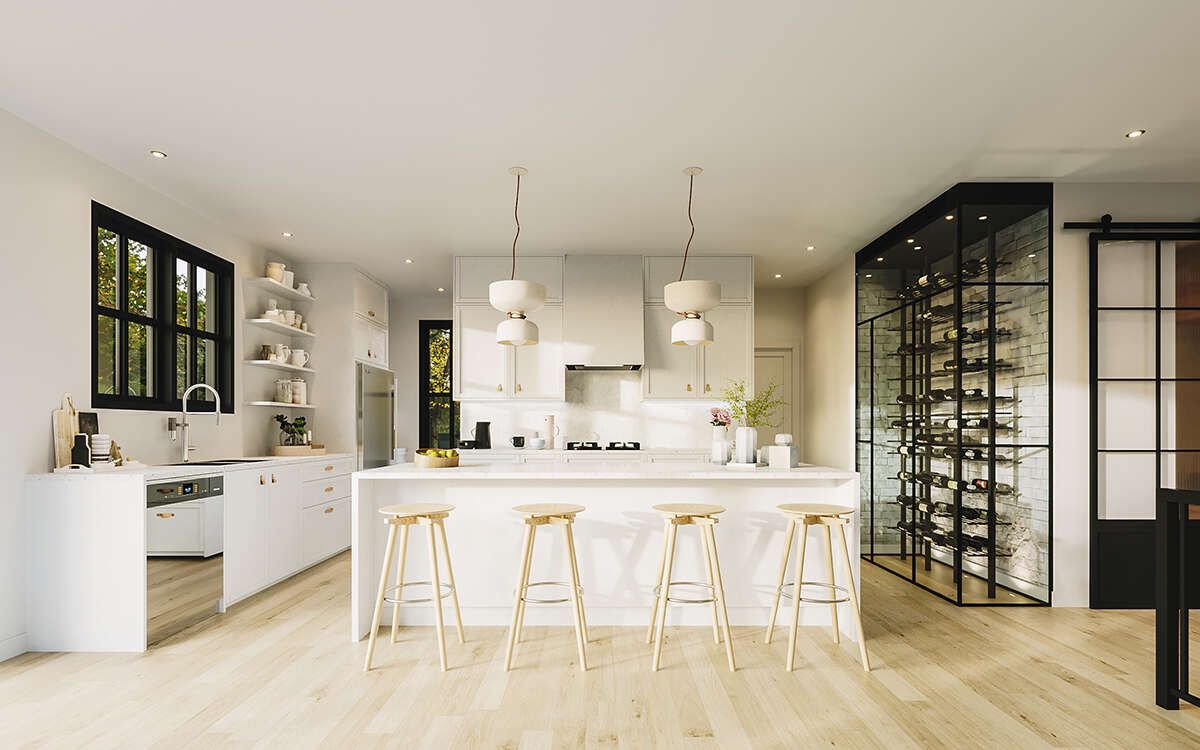
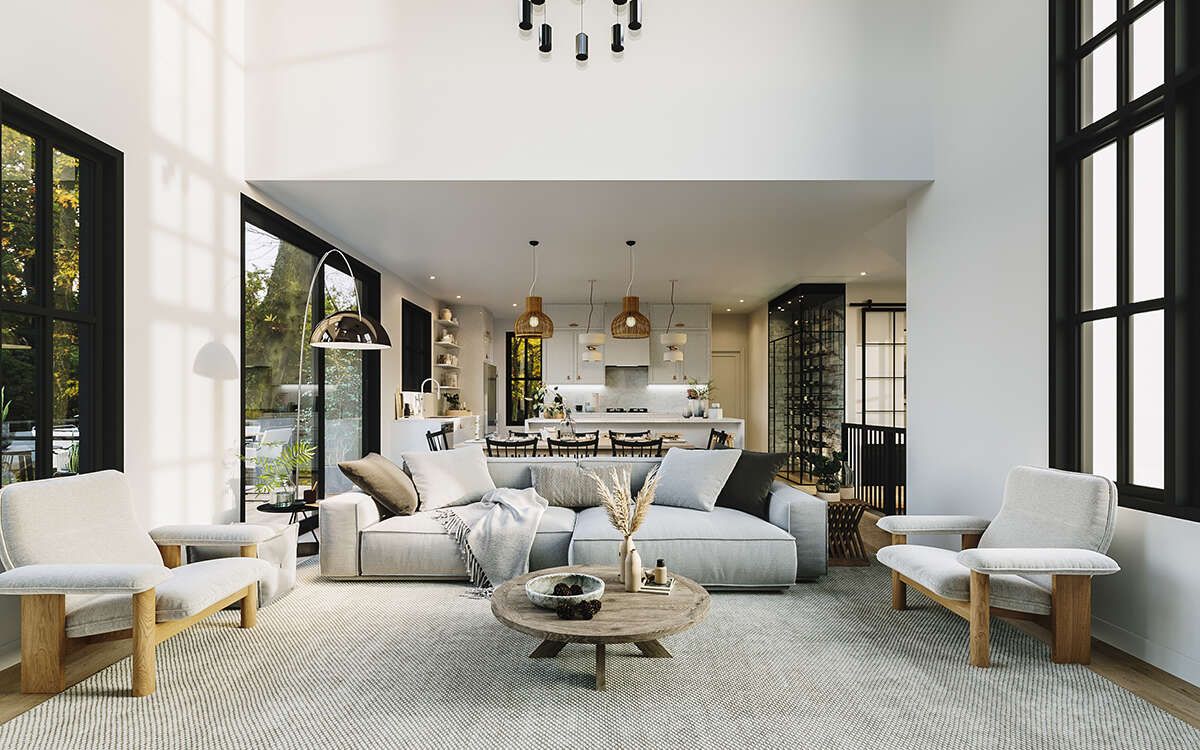
The 1,983-square-foot interior is arranged on a single floor, making the layout convenient for households seeking easy access between rooms. The open-concept kitchen connects with the main living areas, helping create a welcoming environment for family gatherings, entertaining guests, and everyday activities.
Three Comfortable Bedrooms
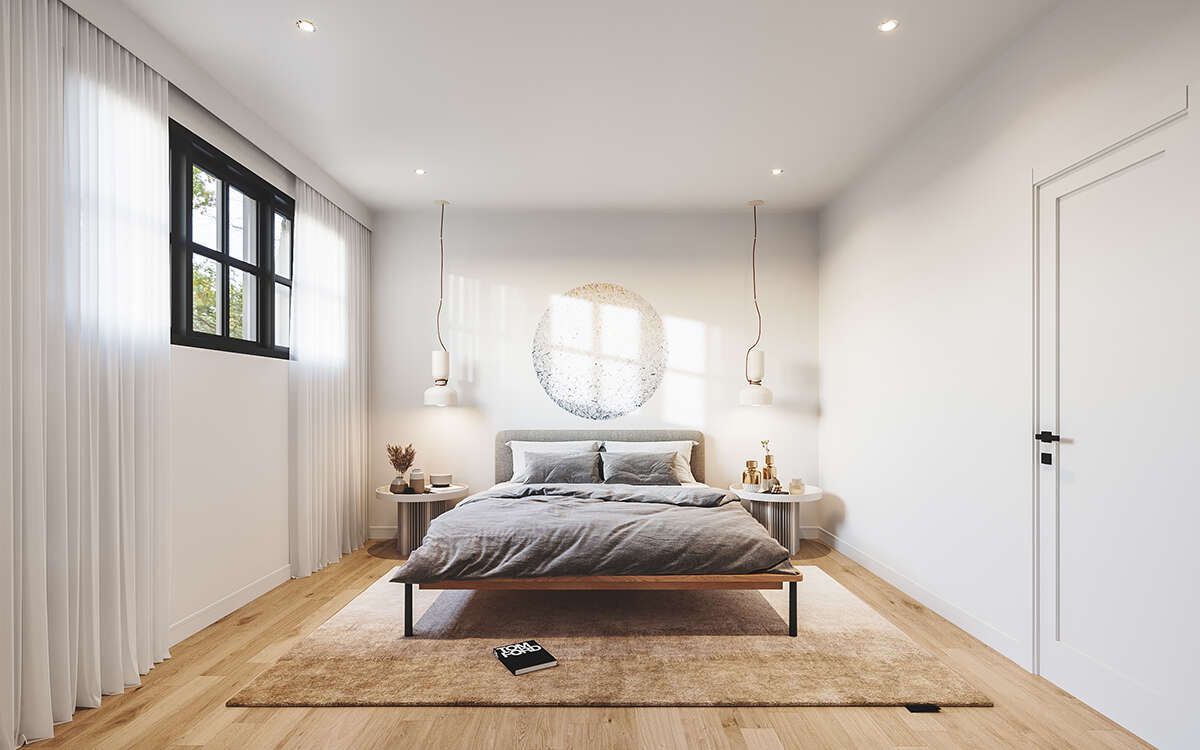
This floor plan includes three bedrooms and two full bathrooms. The primary bedroom is located on the main floor, offering convenient access without the need for stairs. The additional bedrooms provide flexible accommodation for family members, visiting guests, or other household needs.
Practical Kitchen and Laundry Area
The open kitchen layout supports an efficient connection with the surrounding living spaces, allowing cooking and social activities to take place together. A main-floor laundry area adds everyday convenience and helps keep household tasks organized.
Spacious Three-Car Garage
The plan includes an 837-square-foot garage with space for three vehicles. Its side-entry configuration provides a practical arrangement for vehicle access while supporting the overall exterior design of the home.
Foundation Options and Construction Details
This Craftsman house plan offers basement, crawlspace, and slab foundation options. The main floor features nine-foot ceilings, contributing to a comfortable interior environment. Before construction, homeowners should review the drawings with a qualified local architect or engineer to ensure the design meets applicable building codes and site requirements.
A Functional Craftsman Home for Modern Living
With three bedrooms, two full bathrooms, open-concept living areas, a convenient laundry room, and a three-car garage, this Craftsman design combines practical features with classic style. Its single-story arrangement and generous living space make it an appealing option for families looking for a comfortable and functional home.