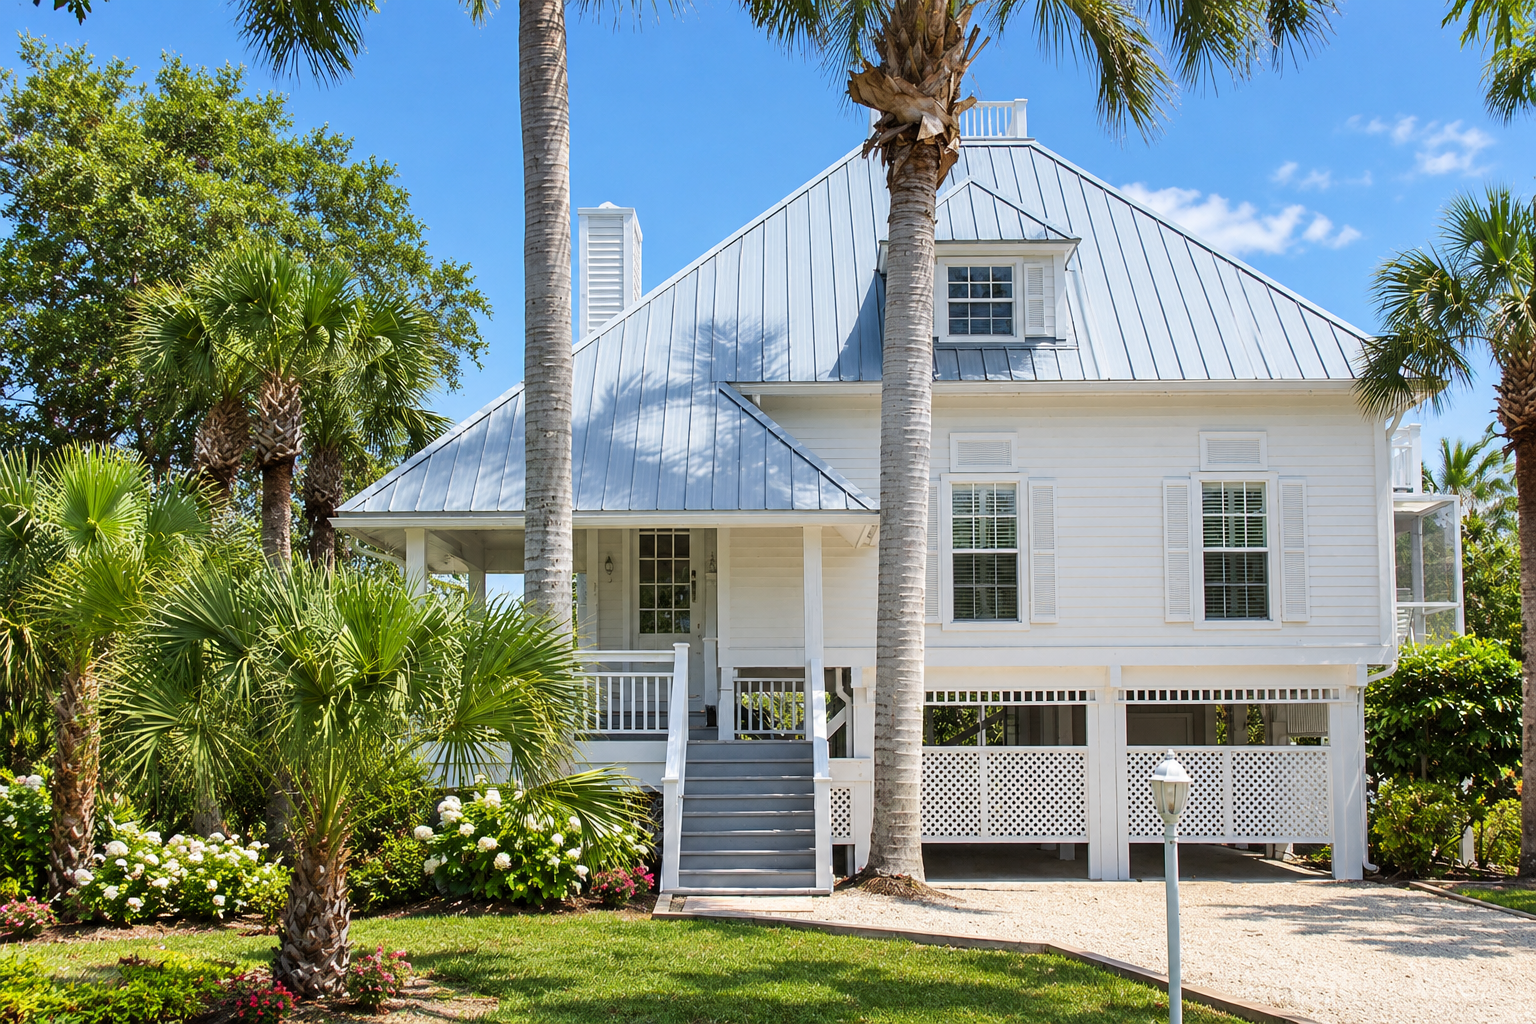
This charming cottage house plan offers 1,772 square feet of heated living space, combining comfortable living areas with a distinctive three-level design. With two bedrooms, two full bathrooms, and a two-car garage, this home is designed for homeowners who appreciate a practical layout with additional room for everyday activities.
Exterior Design and Overall Dimensions
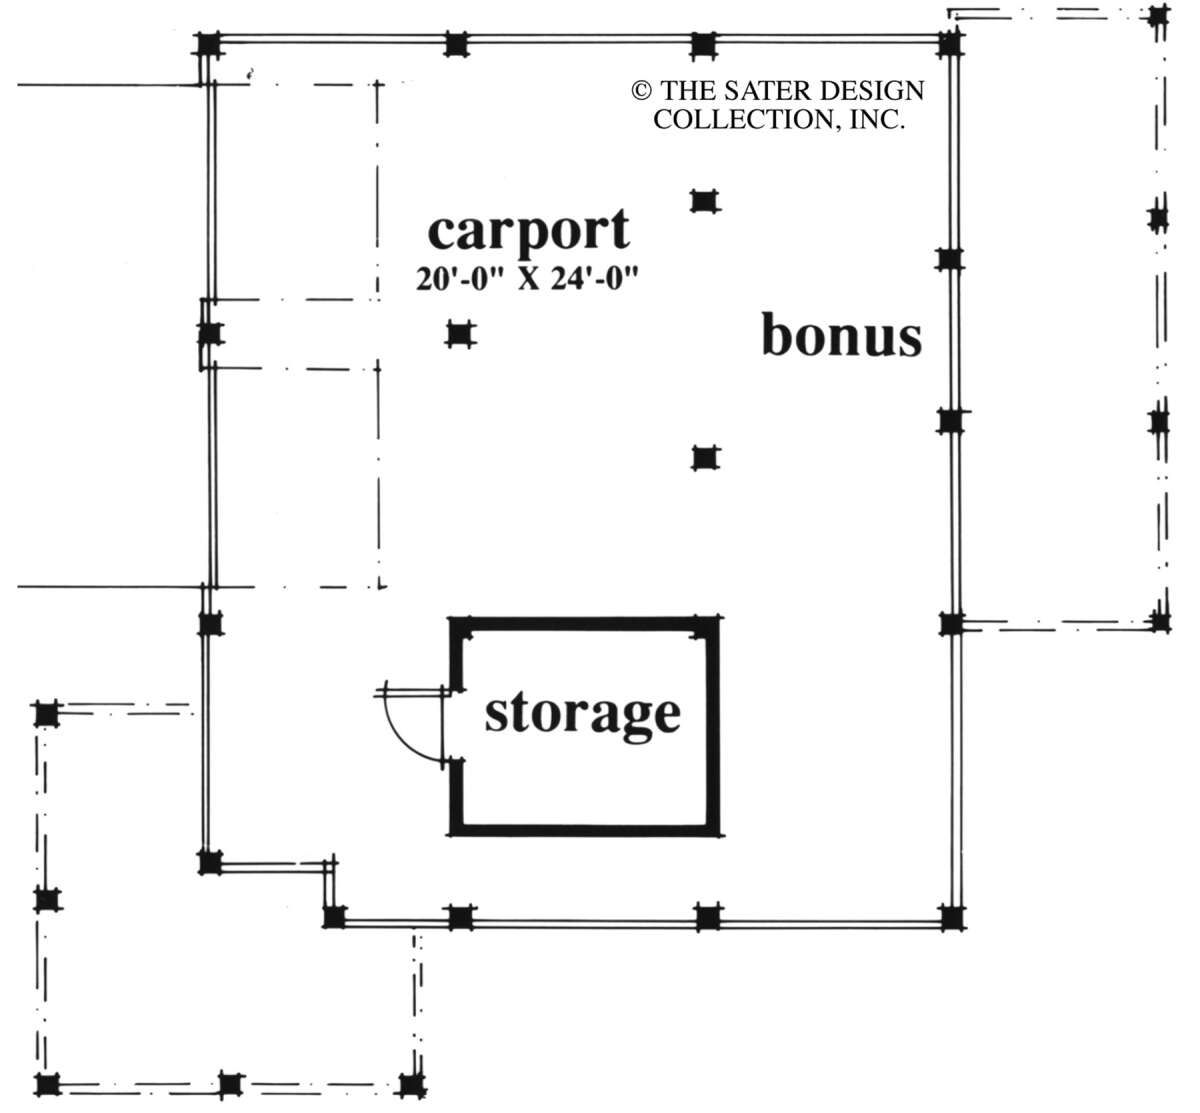
House Plan 8436-00086 measures approximately 39 feet 9 inches wide and 45 feet deep. Its three-level configuration creates an interesting architectural profile, while the front porch, rear porch, and screened porch provide additional spaces for relaxing and enjoying the outdoors. The design also features a side-entry, drive-under garage with storage space.
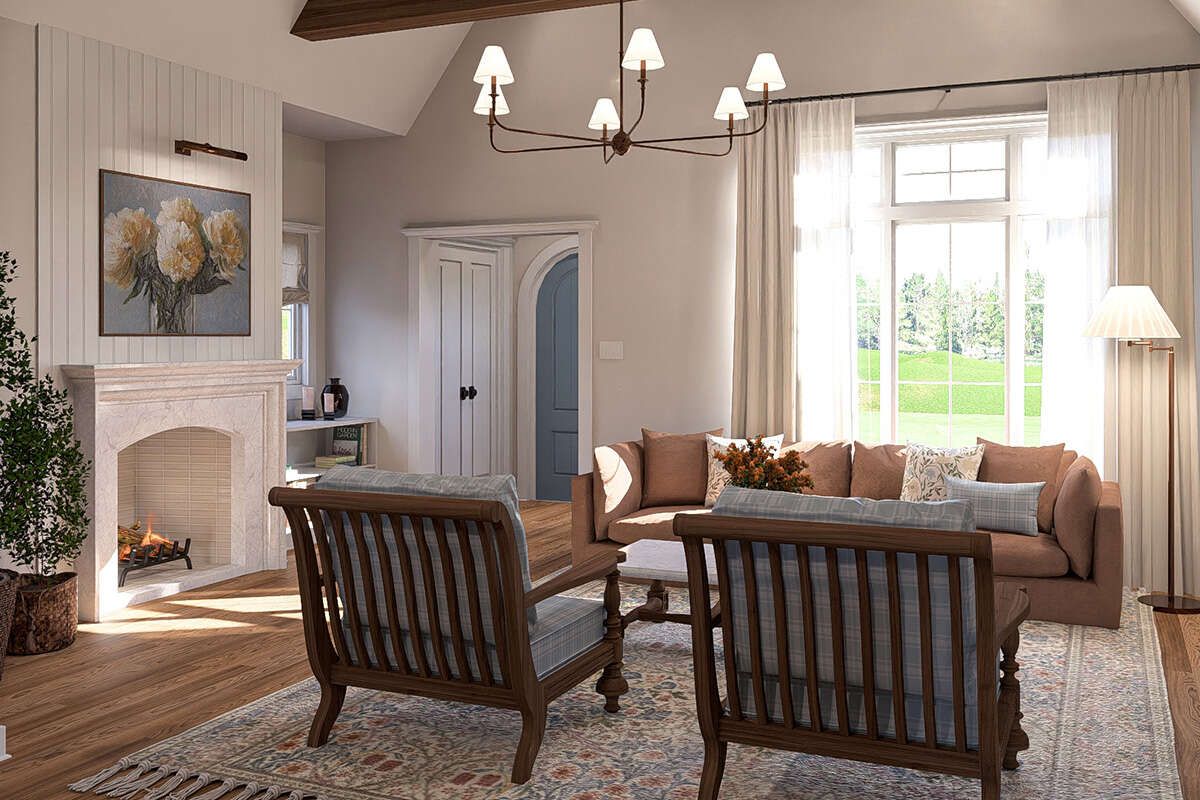
Interior Layout and Living Spaces
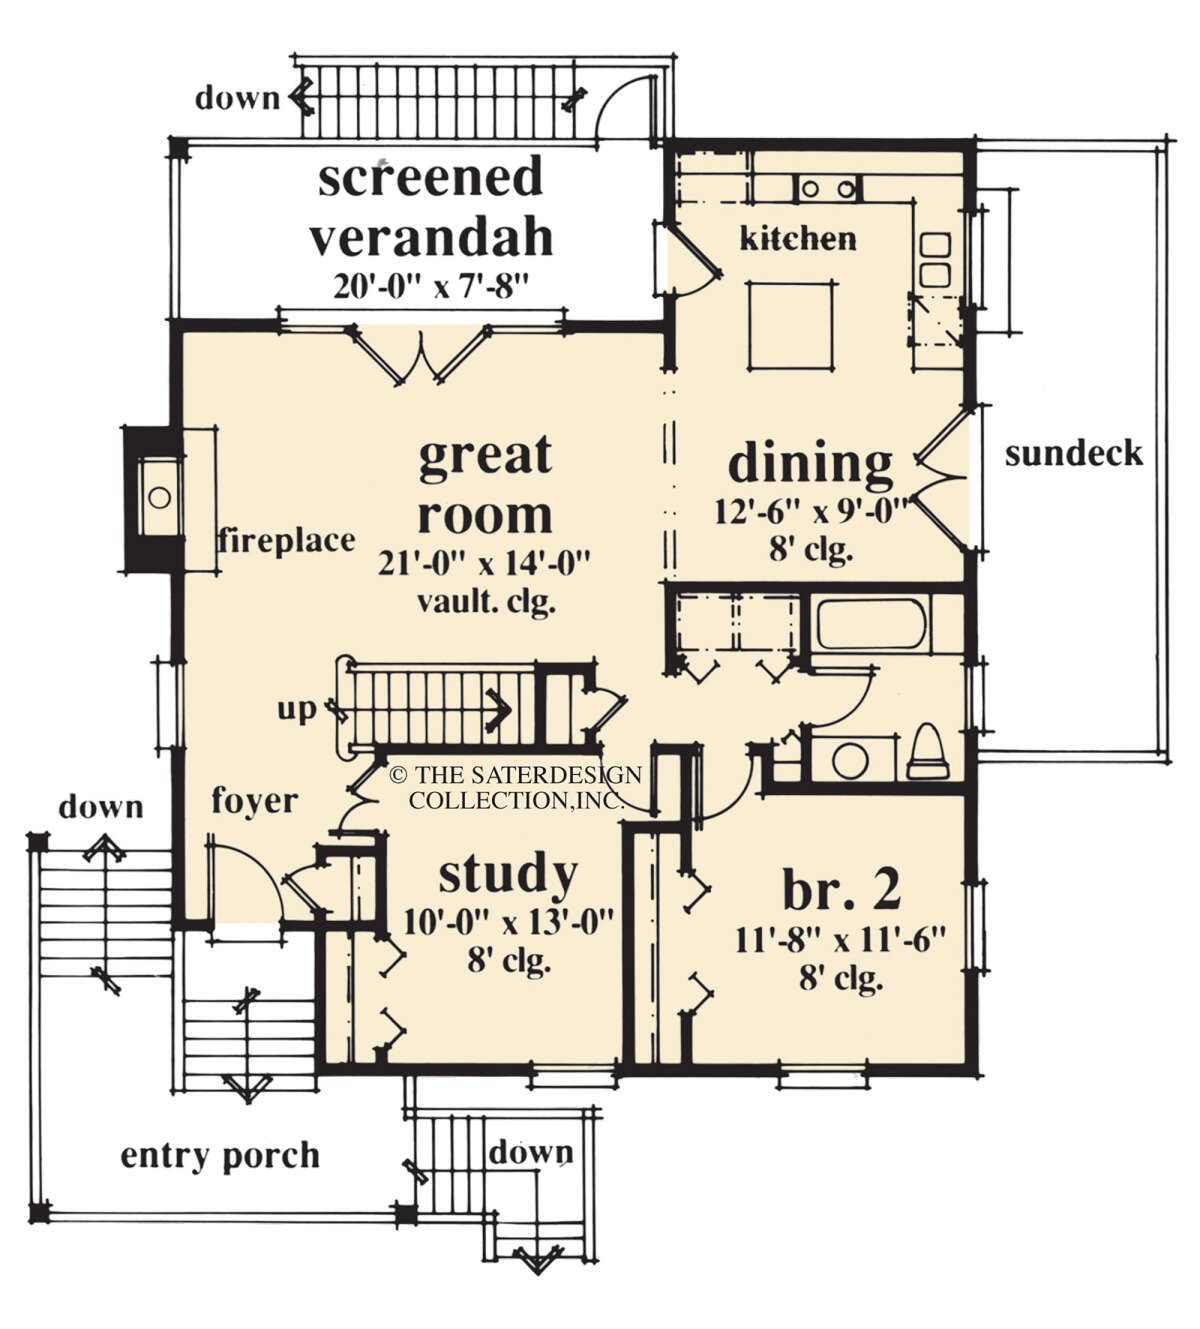
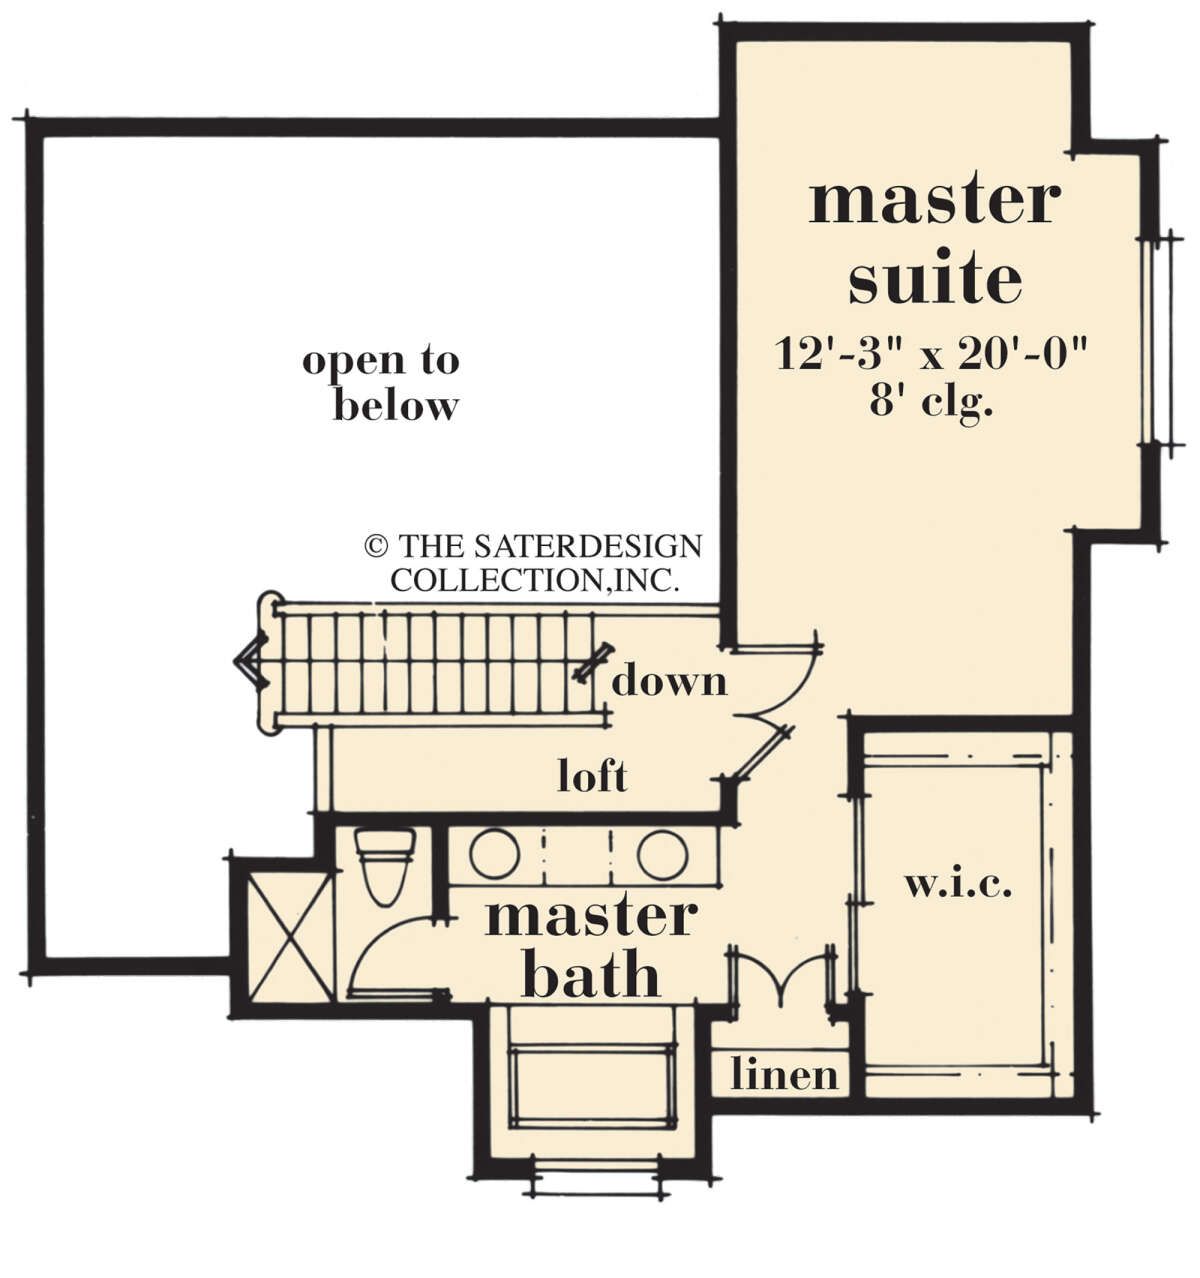
The home provides 1,136 square feet on the first floor and 636 square feet on the second floor. The main level includes an open floor plan, a kitchen with an island, and a conveniently located laundry area. These features support comfortable daily living and make efficient use of the available interior space.
Bedrooms and Additional Rooms
This cottage design includes two bedrooms and two full bathrooms, with the primary bedroom located upstairs. A study offers a dedicated space for working or reading, while the bonus room provides flexibility for hobbies, entertainment, or other household needs.
Garage and Foundation
The two-car drive-under garage is designed with a side entrance and additional storage. The plan specifies a basement foundation, providing the structural starting point for this three-level home. Construction details should be reviewed with a qualified local professional to ensure the design meets the building requirements of your location.
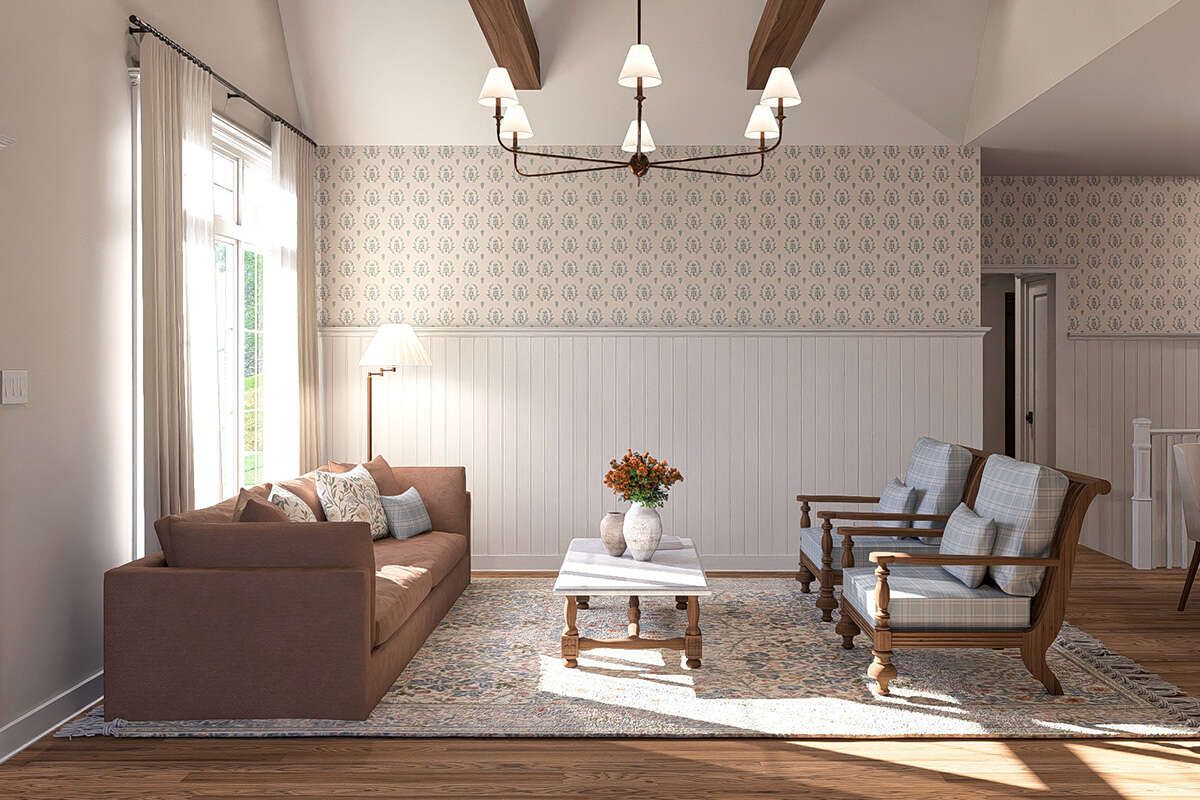
A Cottage Designed for Comfortable Living
With its open living area, kitchen island, upstairs primary bedroom, flexible bonus space, and multiple outdoor porch areas, this cottage house plan brings together practical features and inviting character. It is an appealing option for homeowners seeking a thoughtfully arranged home with 1,772 square feet of heated living space.