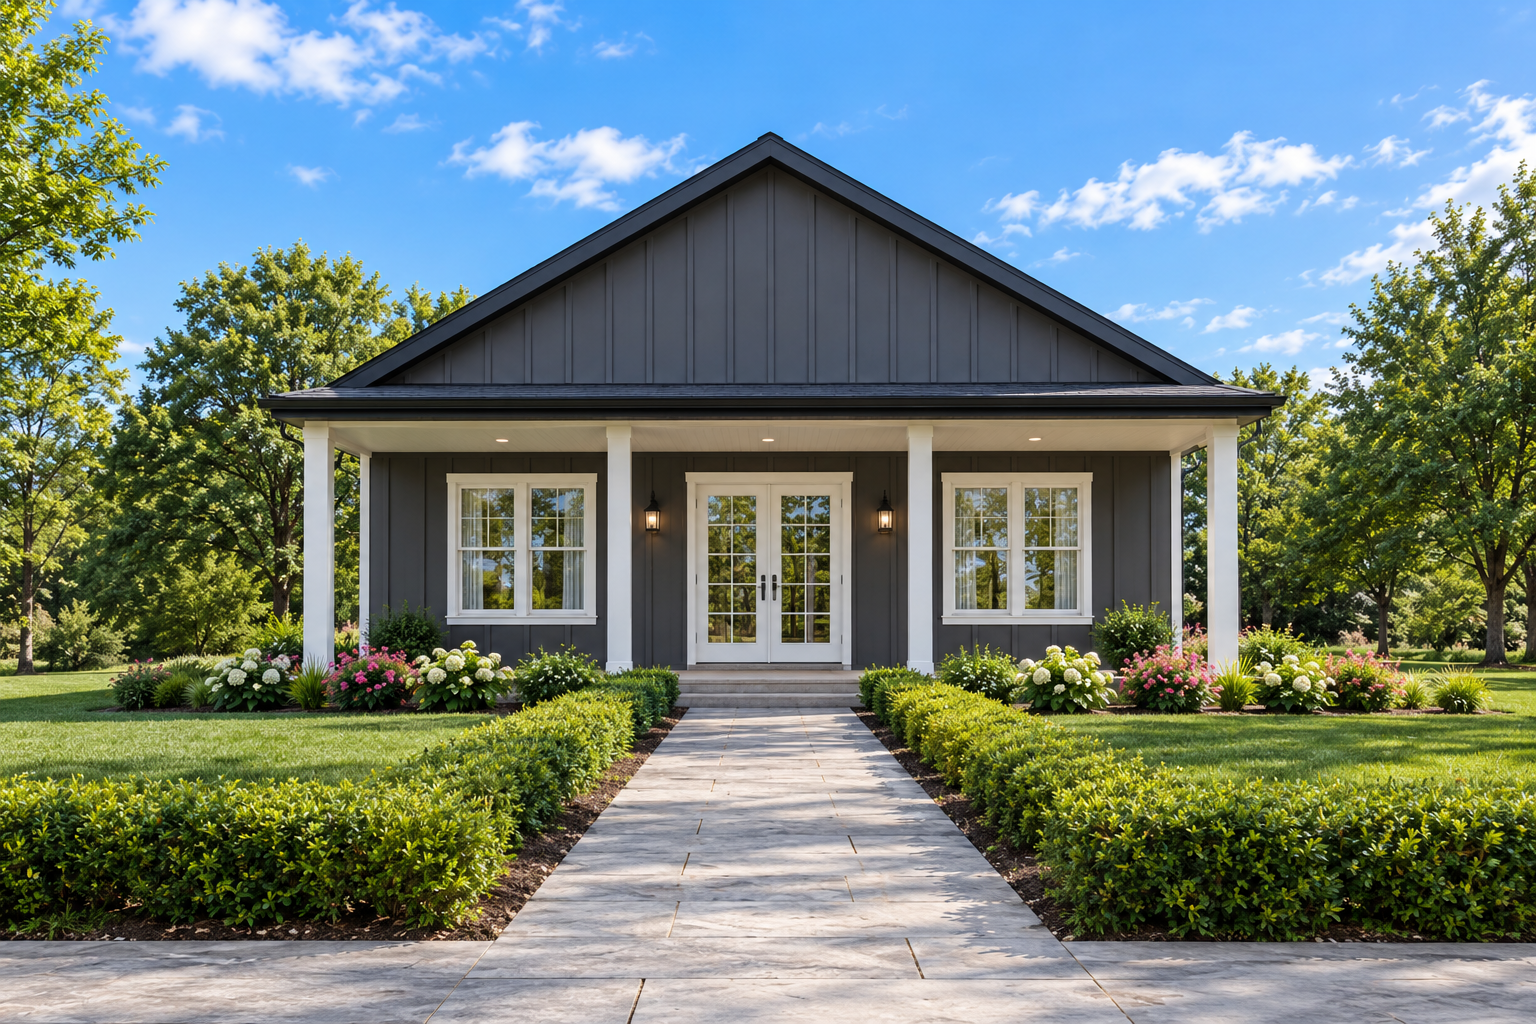
Classic Country Design
This 1,500-square-foot Country plan offers a practical one-story layout with three bedrooms and two full bathrooms. The design combines an efficient footprint with comfortable spaces for everyday family living.
Measuring 30 feet wide by 58 feet deep, the home keeps its footprint relatively narrow while providing all 1,500 heated square feet on the first floor.
Welcoming Front Porch
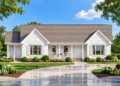
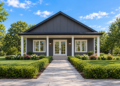
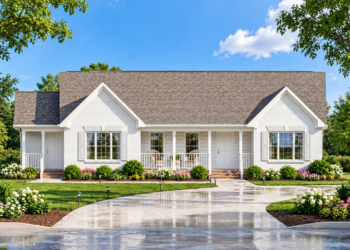
A 240-square-foot front porch creates a generous covered outdoor space across the front of the home. It provides a welcoming approach and a comfortable area for relaxing outdoors.
The porch also reinforces the traditional Country character of the design while creating a useful transition between the exterior and interior.

Open Living Arrangement
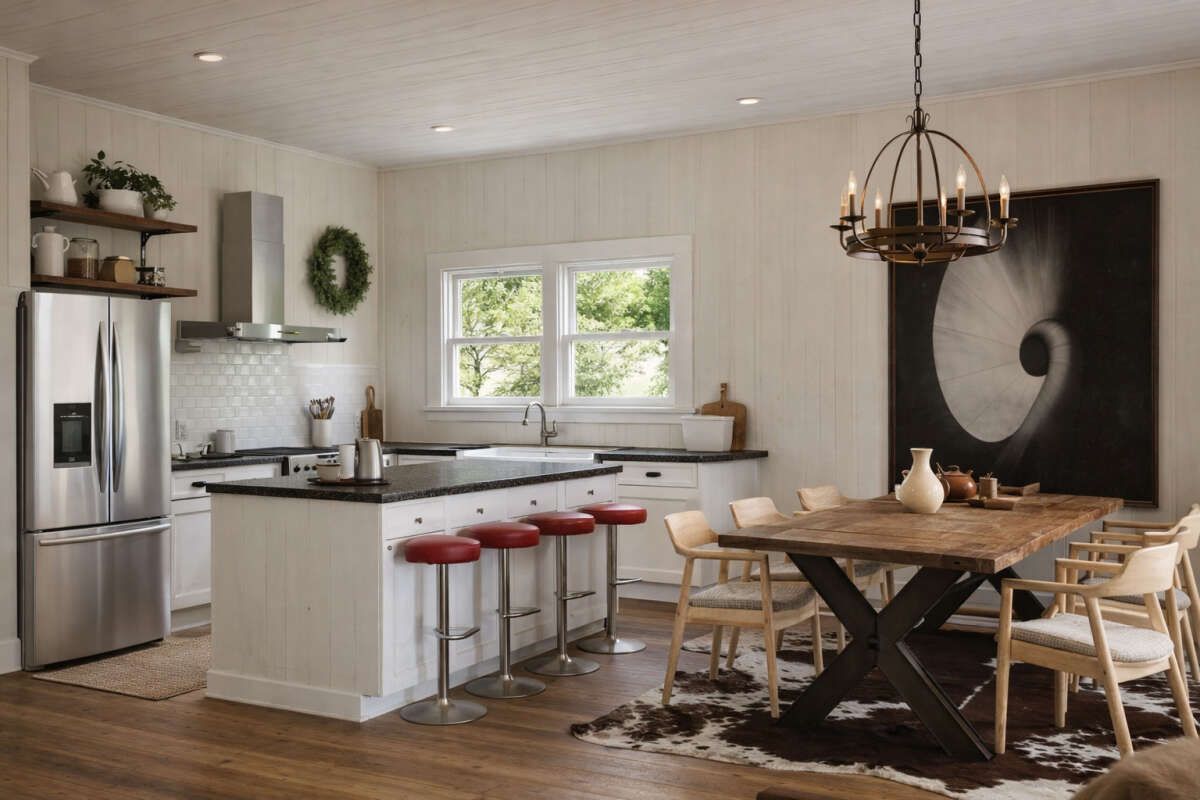
The main floor features an open floor plan that connects the primary living spaces. A kitchen island provides additional preparation and gathering space within the connected layout.
A walk-in pantry adds practical storage, while the open arrangement allows the kitchen and surrounding living areas to function naturally together.
Three Bedroom Layout
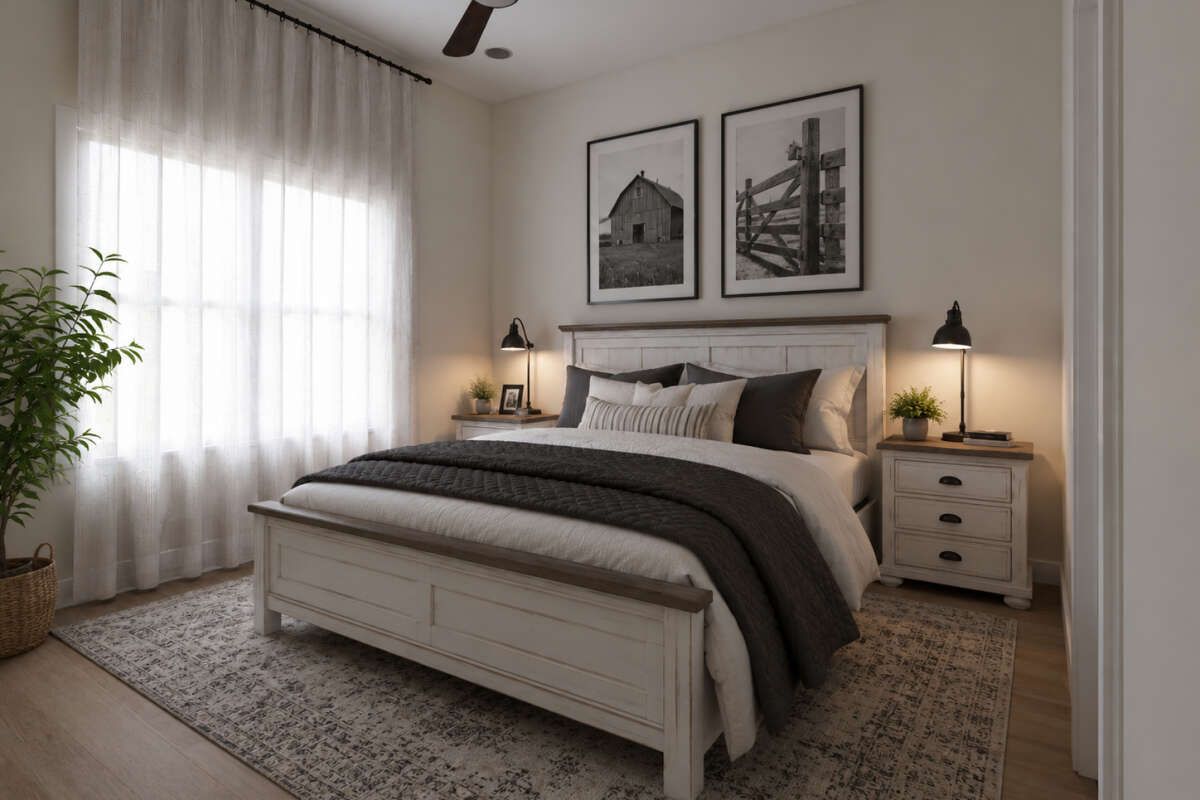
The plan includes three bedrooms, with the master bedroom located on the main floor. The bedrooms are clustered together within the single-story layout for convenient access.
Two full bathrooms serve the home, providing practical facilities for residents and guests while keeping the overall floor plan efficient.
Convenient Main Laundry
The laundry room is located on the main floor, keeping household chores close to the home’s primary living spaces. This placement supports an efficient daily routine.
Because all of the bedrooms and service spaces are on one level, everyday household activities can be handled without navigating interior stairs.
Efficient Single Level
All 1,500 heated square feet are contained on the first floor. The home uses 10-foot ceilings throughout the main level, creating a spacious vertical feel within its compact footprint.
The overall structure reaches approximately 18 feet 4 inches in height, maintaining a balanced profile for the one-story design.
Simple Roof Profile
The home features a 6:12 main roof pitch, giving the exterior a traditional pitched-roof appearance that complements its Country styling.
Exterior framing is specified as 2×4 wood construction, with a 2×6 conversion available as an option. Foundation choices include slab, crawlspace, and basement configurations.
Flexible Foundation Options
The choice of slab, crawlspace, or basement foundation allows the plan to accommodate different site conditions and construction preferences.
The basement option also provides an opportunity for additional space below the main level, while the primary living areas remain conveniently organized on the first floor.
Practical Home Footprint
The 30-foot-wide by 58-foot-deep footprint makes efficient use of a narrower building site. Despite its compact width, the plan provides three bedrooms, two bathrooms, and connected everyday living spaces.
The combination of the open floor plan, kitchen island, walk-in pantry, main-floor laundry, and generous front porch creates a well-organized residential layout.
Complete Country Plan
This Country plan brings together 1,500 square feet of heated living space, three bedrooms, two full bathrooms, a 240-square-foot front porch, kitchen island, walk-in pantry, and main-floor laundry.
With its single-story arrangement, 10-foot ceilings, compact footprint, and flexible foundation choices, the design provides a comfortable and practical setting for everyday Country-style living.